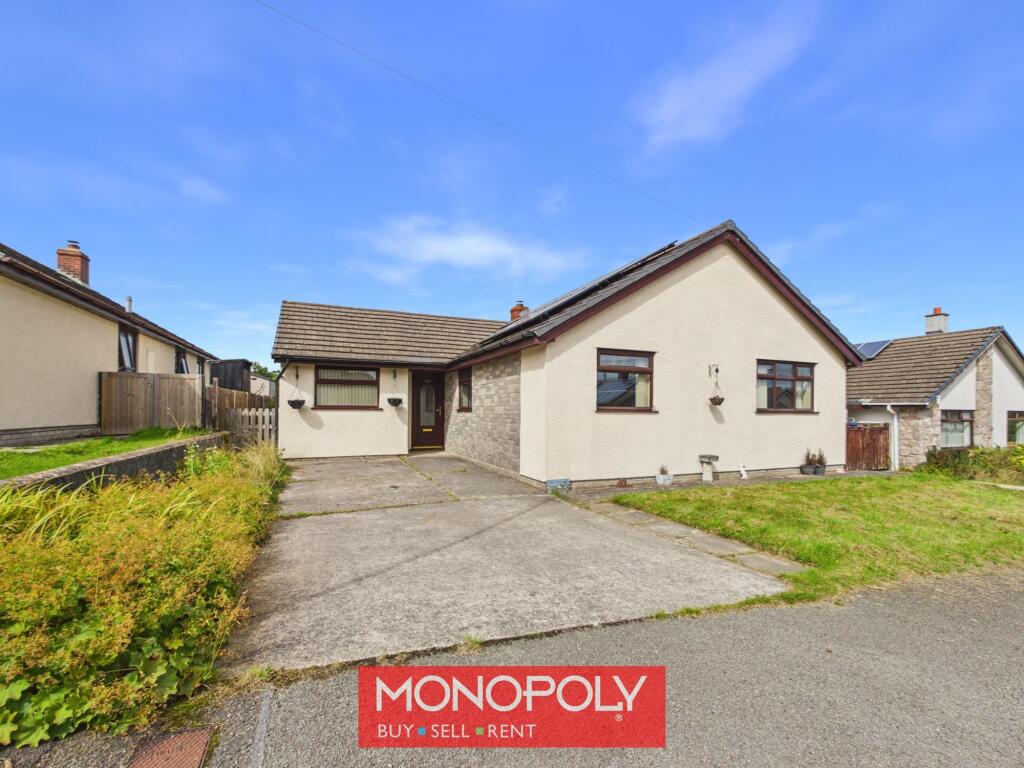
House for sale, 93 m²
Clawddnewydd, Denbighshire
4 bedrooms
331.813 €
3.568 €/m²
Listed Sep 21, 2026
About this listing
Situated in the peaceful rural village and community of Clawddnewydd, this spacious and well-proportioned three/four-bedroom detached bungalow enjoys an attractive setting, with beautifully maintained gardens and far-reaching views across the surrounding open countryside to the rear. The property offers generous and versatile accommodation throughout, comprising a spacious lounge with a central fireplace, a good-sized kitchen/diner, three/four bedrooms and a large family bathroom. Externally, the property benefits from a driveway providing off-road parking for approximately two vehicles, together with a lawned front garden and mature planting. To the rear, the private garden features a lawn, paved pathways and established borders, all complemented by superb views across the surrounding rolling countryside. Further benefits include solar panels.
OFFERED FOR SALE WITH NO ONWARD CHAIN!
EPC Rating: C
Hallway
0.93m x 5.02m
A spacious L-shaped entrance hallway accessed via a uPVC front door and providing access to all principal rooms. The hallway is carpeted and particularly wide, with an electric storage heater and loft access hatch.
Lounge
3.46m x 4.38m
A comfortable and well-proportioned reception room with carpeted flooring and coved ceiling. The main focal point is a central fireplace housing a multi-fuel burner, set on a tiled hearth with stone surround and wooden mantel. Patio doors open directly onto the rear garden, allowing plenty of natural light and providing an attractive outlook.
Kitchen / Diner
3.06m x 3.64m
A spacious kitchen and dining area with tiled flooring and a range of pine-effect fitted wall and base units complemented by black granite-effect work surfaces and tiled splashbacks. There is an electric oven and hob with extractor fan above, stainless-steel sink, integrated fridge freezer and space for both a dishwasher and washing machine. A window overlooks the side of the property, while a rear door provides access to the garden. An archway opens into the dining area, which offers ample room for a dining table and benefits from a rear-facing window enjoying plesant views, electric heater and useful black worktop/breakfast bar.
Master Bedroom
3.55m x 3.68m
A good-sized double bedroom with carpeted flooring, coved ceiling and plenty of room for freestanding wardrobes and additional bedroom furniture. An electric storage heater sits under a double glazed window that overlooks the front of the property.
Bedroom 2
2.84m x 3.36m
A well-proportioned double bedroom offering ample space for storage furniture. The room is carpeted and features a coved ceiling, electric storage heater and front-facing window.
Bedroom 3
2.44m x 2.64m
Another comfortable double bedroom with carpeted flooring, electric storage heater and a window overlooking the front of the property.
Reception / Bedroom 4
2.23m x 4.84m
A bright, dual-aspect room with front and rear-facing windows, carpeted flooring and an electric storage heater. Offering versatile use as a bedroom, playroom, hobby room, home office or gym.
Front Garden
To the front is a concrete driveway providing off-road parking for approximately two vehicles. The garden is mainly laid to lawn with established mature borders adding colour and character.
Rear Garden
The private rear garden provides an attractive outdoor space enjoying superb open views across the surrounding rolling countryside. A block-paved pathway leads around the garden, with a central lawn complemented by mature planted borders and a timber garden shed. Timber gates to either side of the property provide convenient access to the front, while the open rural outlook creates a particularly pleasant backdrop to the garden.
Disclaimer
MONEY LAUNDERING REGULATIONS 2003 Intending purchasers will be asked to produce identification and proof of financial status when an offer is received. We would ask for your co-operation in order that there will be no delay in agreeing the sale.
THE PROPERTY MISDESCRIPTIONS ACT 1991 The Agent has not tested any apparatus, equipment, fixtures and fittings or services and so cannot verify that they are in working order or fit for the purpose. A Buyer is advised to obtain verification from their Solicitor or Surveyor. References to the Tenure of a Property are based on information supplied by the Seller. The Agent has not had sight of the title documents. A Buyer is advised to obtain verification from their Solicitor. You are advised to check the availability of this property before travelling any distance to view. We have taken every precaution to ensure that these details are accurate and not misleading. If there is any point which is of particular importance to you, please contact u...
What's included
Parking
Fireplace
TypeDetached house
Living Area93 m²
Bedrooms4
Energy ClassC
HeatingAsk Agent
MunicipalityClawddnewydd
Location
Map loading soon
Neighborhood data on demand
Nearby essentials will load when this section comes into view.
Listed on
Mortgage calculator
Estimated monthly payment
1.643 €/mo
Down payment10 % · 33.181 €
33.181 €298.632 € loan
Term
Total repayable492.897 €
Interest rate4.40 %
Representative estimate · Landomo is not a mortgage broker. · Rates updated April 2026