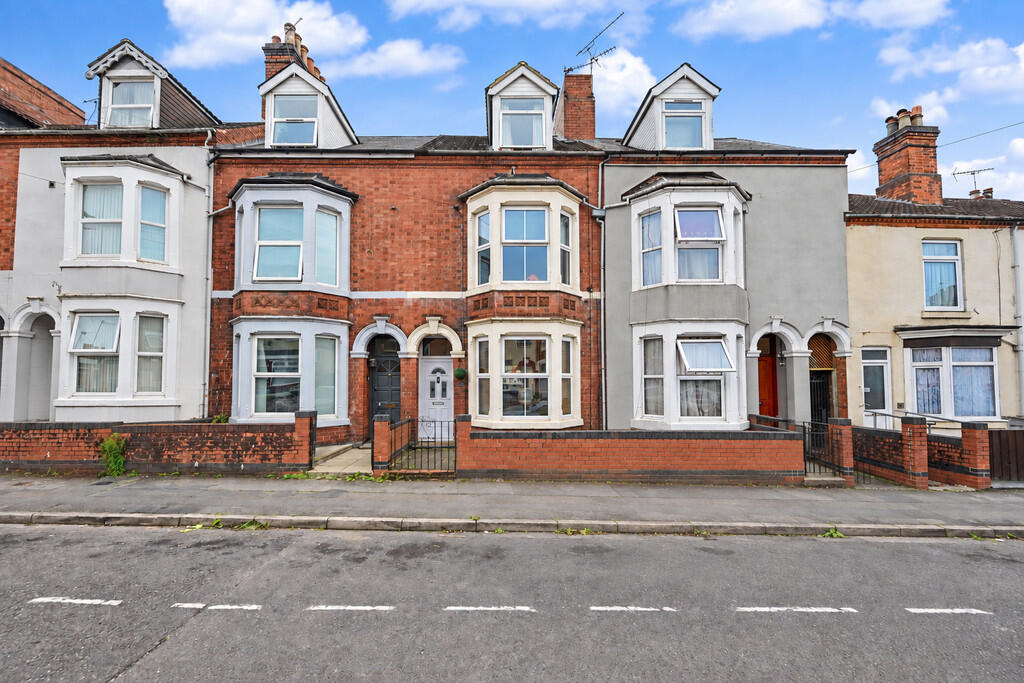
House for sale, 136 m²
Coventry
3 bedrooms·2 bathrooms
314.906 €
2.315 €/m²
Listed Sep 8, 2026
About this listing
This spacious and well-presented mid-terrace home offers an impressive amount of versatile accommodation arranged over four storeys, ideally positioned within walking distance of Rugby town centre and the railway station. With generous room proportions, three bedrooms, two bathrooms and useful basement space, the property makes an excellent family home.
The ground floor opens into a welcoming entrance hallway, with access to a bright and comfortable lounge positioned at the front of the property. A large bay window brings plenty of natural light into the room, while a feature fireplace provides an attractive focal point. Beyond is a separate dining room, offering excellent additional living and entertaining space with plenty of room for both dining and seating furniture.
To the rear, the fitted kitchen provides a range of storage and worktop space, together with integrated cooking appliances and plenty of natural light from windows overlooking the garden. A door provides direct access outside. The property also benefits from a useful basement, providing valuable additional storage space.
The first floor features two well-proportioned bedrooms, including a particularly spacious front bedroom with bay window. Also on this level is the family bathroom, fitted with a bath, separate shower enclosure, wash basin and WC.
Occupying the entire second floor is the impressive principal bedroom suite. The bedroom itself is a generous double with characterful sloping ceilings, complemented by a dedicated dressing area with fitted mirrored wardrobes and a private en-suite shower room. This creates a fantastic main bedroom space with an excellent degree of privacy from the remainder of the accommodation.
Externally, the property benefits from an enclosed rear garden with a seating area immediately behind the house and a lawned garden beyond, providing space for outdoor dining, entertaining and family use.
The location is particularly convenient, with Rugby town centre's shops, cafés, restaurants and everyday amenities all within easy reach. Rugby railway station is also within walking distance, making the property well suited to commuters, while convenient road connections provide access to the M1, M6 and surrounding areas.
Offering considerably more accommodation than may first appear from the exterior, this is a spacious, characterful and versatile home that combines generous living space with an excellent central location.
Room Dimensions:
Lounge 3.68m x 3.24m
Dining Room 3.38m x 4.02m
Kitchen 5.92m x 2.26m
Basement 3.95m x 4.37m
Bedroom One 4.29m x 3.11m
Bedroom Two 3.69m x 4.31m
Bedroom Three 4.00m x 2.55m
Room Dimensions:
Lounge 3.68m x 3.24m
Dining Room 3.38m x 4.02m
Kitchen 5.92m x 2.26m
Basement 3.95m x 4.37m
Bedroom One 4.29m x 3.11m
Bedroom Two 3.69m x 4.31m
Bedroom Three 4.00m x 2.55m
What's included
Garden
Cellar
Key Stats
Key Stats
TypeTerraced house
Living Area136 m²
Bedrooms3
Bathrooms2
HeatingGas Central
Location
Map loading soon
Neighborhood data on demand
Nearby essentials will load when this section comes into view.
Listed on
Mortgage calculator
Estimated monthly payment
1.559 €/mo
Down payment10 % · 31.491 €
31.491 €283.415 € loan
Term
Total repayable467.781 €
Interest rate4.40 %
Representative estimate · Landomo is not a mortgage broker. · Rates updated April 2026