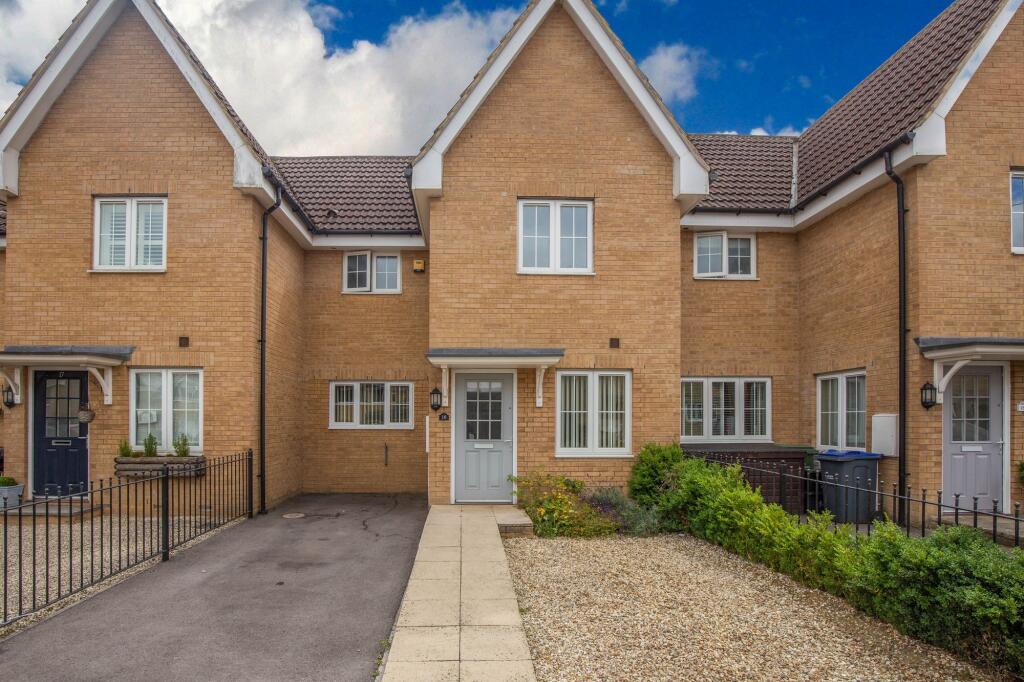
House for sale, 82 m²
Malmesbury, Wiltshire
3 bedrooms·1 bathroom
364.275 €
4.443 €/m²
Listed Oct 7, 2026
About this listing
This well-proportioned three-bedroom mid-terrace home extending to approximately 840sq ft is situated within easy walking distance of local schools, parks, and Malmesbury's vibrant high street. Designed with practical living in mind, the ground floor boasts travertine limestone tiled flooring throughout, open-plan kitchen diner, and a flexible dedicated study or fourth bedroom. Complete with driveway parking and an enclosed rear courtyard, it represents a fantastic property for families, first-time buyers, and investors alike.
Ground Floor
The entrance hallway welcomes you into the home, featuring travertine flooring and a cloakroom. Positioned at the front, the adaptable study provides an ideal space for working from home or can easily serve as a fourth bedroom or playroom.
The heart of the ground floor is the bright, dual-aspect kitchen and dining room. Fitted with a matching array of oak-effect wall and base units and an integrated oven with gas hob, it offers ample space for family dining and offers direct access to the rear garden. An open archway flows through to the comfortable living room, creating a cohesive, social layout.
First Floor
The first-floor landing includes built-in storage and access to a boarded loft space. The principal bedroom sits to the front, while two further bedrooms overlook the rear courtyard. The accommodation is completed by a family bathroom.
Exterior
To the front, the property benefits from a tarmac driveway providing off-road parking alongside a gravelled garden area. To the rear is a fully enclosed, low-maintenance courtyard garden laid to paved patio with raised border planters—perfect for alfresco dining and easy upkeep.
Property Information
The property is Freehold with gas heating, mains drainage, water and electricity. EPC Rating: C. Wiltshire Council Tax Band C. Good outdoor and variable indoor mobile phone coverage according to Ofcom mobile with ultrafast broadband available. Please check the website for more information. Flood risk is very low as stated by the gov.uk website. The services, systems, and appliances listed in any specification have not been tested by the agent and no guarantee as to their operating ability or efficiency is given. All information should be verified prior to exchange of contracts.
Anti-Money Laundering (AML) Check Fee:
Please note that upon an offer being accepted in principle, all prospective buyers will be required to undergo Anti-Money Laundering (AML) identity checks. A compulsory administrative fee of £30.00 inc. VAT per buyer is payable to Lockstones Estate Agents upon offer acceptance to perform these electronic checks. This fee is non-refundable.
Location & Amenities
Old Alexander Road is ideally situated within a popular residential development, offering convenient walking access to local primary schools, Malmesbury Secondary School, and everyday amenities. As England's oldest borough, the historic market town of Malmesbury provides a picturesque backdrop centered around its iconic 12th-century Abbey. The vibrant high street boasts an excellent array of independent boutiques, cafes, artisan bakeries, and traditional pubs, alongside a nearby Waitrose supermarket.
The area is an ideal hub for commuters, with Junction 17 of the M4 located just five miles south, offering direct road links to Bath, Bristol, and Swindon. High-speed rail services to London Paddington operate regularly from nearby Chippenham and Kemble stations, reaching the capital in approximately one hour.
Entrance Hall
Upvc double glazed window to side. Travertine flooring. Telephone point. Radiator. Stairs to first floor.
Cloakroom
1.1m x 2.1m
Low level w/c and vanity wash hand basin with tiled splash backs. Travertine flooring. Extractor fan. Radiator.
Kitchen
2.7m x 5.0m
Upvc double glazed window to front and door leading to the rear garden. Matching range of wall and base units with work surfaces over and matching up stands. Inset stainless steel sink and drainer with mixer tap. Integrated oven and gas hob with stainless steel splash back and extractor hood over. Space and plumbing for washing machine, dishwasher and 'American's style fridge freezer. Travertine flooring. Extractor fan and radiator. Opening to:
Lounge
3.1m x 3.8m
Upvc double glazed window to rear. Television point. Travertine flooring.
First Floor, Landing
Storage cupboard. Access to boarded loft space.
Bedroom One
3.1m x 3.4m
Upvc double glazed window to front. Television point. Radiator.
Bedroom Two
2.8m x 3.1m
Upvc double glazed window to rear. Radiator.
Bedroom Three
2.7m x 2.9m
Upvc double glazed window to rear. Combination Boiler. Radiator.
Bathroom
2.0m x 2.1m
Obscure Upvc double glazed window to front. Low level w/c, pedestal wash hand basin with tiled splash backs and panelled bath with shower over and tiled surround. Wood effect laminate flooring. Wall light point. Extractor fan.
Garden
Enclosed by timber fencing, laid to patio with raised beds.
Parking - Driveway
Driveway parking for two vehicles.
Disclaimer
Property Particulars Disclaimer: Whilst every care has been taken in the preparation of these particulars, and they are believed to be correct, they are for guidance purposes only and do not constitute any part of a contract. Any measurements, distances, and floorplans provided are approximate and should not be relied upon for purchasing carpets or furniture. Prospective purchasers/tenants must satisfy themselves by inspection or otherwise as to the correctness of all details. Photographs, computer-generated images (CGI), and virtual tours are shown for illustrative and marketing purposes only and may not accurately represent the property or its current condition. Items such as furnishings, decorations, and the specific view from the property are not guaranteed. The agent does not accept responsibility for any error, omission, or misstatement in these particulars. We reserve the right to alter, amend, or withdraw the property from the market without prior notice.
What's included
Parking
TypeTerraced house
Living Area82 m²
Bedrooms3
Bathrooms1
Energy ClassC
HeatingGas Central
MunicipalityMalmesbury
Location
Map loading soon
Neighborhood data on demand
Nearby essentials will load when this section comes into view.
Listed on
Mortgage calculator
Estimated monthly payment
1.804 €/mo
Down payment10 % · 36.428 €
36.428 €327.847 € loan
Term
Total repayable541.116 €
Interest rate4.40 %
Representative estimate · Landomo is not a mortgage broker. · Rates updated April 2026