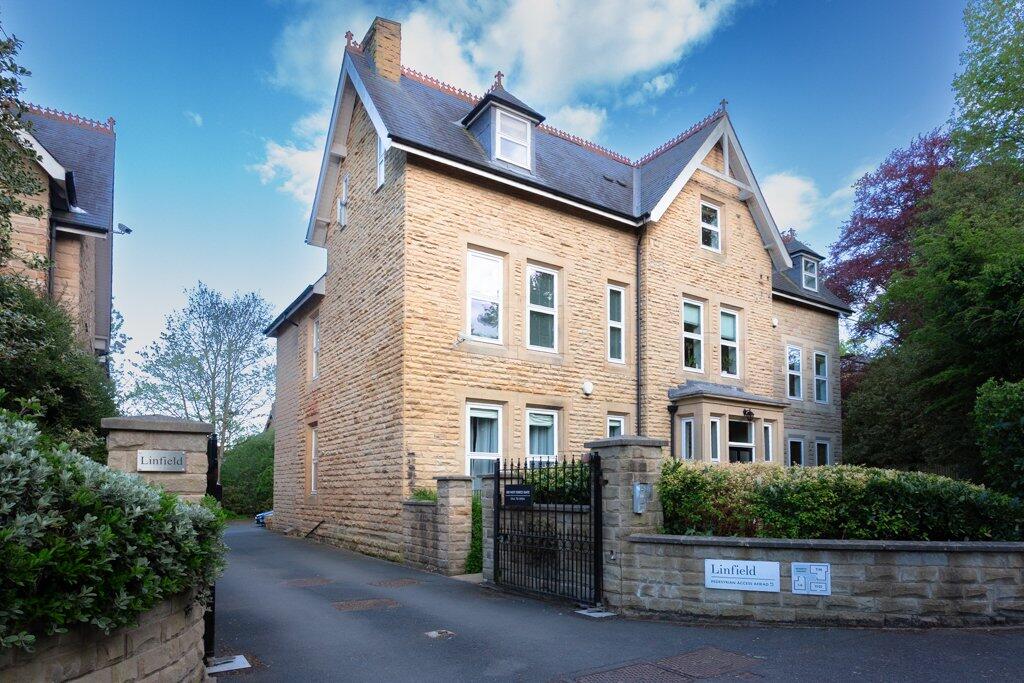
2-bed apartment for sale, 70 m²
Leeds, Headingley Hill, Headingley
2 bedrooms·2 bathrooms
284.411 €
4.064 €/m²
Listed Oct 6, 2026
About this listing
A WELL PRESENTED TWO BED TWO BATH FIRST FLOOR APARTMENT in a popular purpose-built development just a short walk from Headingley’s vibrant centre. Leasehold for 999 years from 2004. Service Charge - £1555.60 per annum (paid monthly). Ground Rent – £350 per annum. Council Tax Band C.
GENERAL
‘Linfield’ is an attractive development comprising 21 apartments across three buildings; with this particular apartment positioned in the building at the rear and set back from Grove Road at the junction of Wood Lane. The property has gas central heating, uPVC double-glazing, secure door entry system & intercom, and one allocated parking space. Comprising: communal entrance, a spacious private entrance hallway with double doors leading to a very generous open plan reception room/kitchen, two double bedrooms (one with an en suite shower room) and a second bathroom with bath & shower. There are internal security doors on each floor, with each having a unique access code, thus ensuring privacy for residents on each level. Residents have use of the communal grounds surrounding the development, and there is ample unrestricted car parking on Grove Road and Wood Lane. This is a very homely & well looked after owner occupied apartment with fresh décor, modern hard flooring (Quick-step water resistant laminate), new tile effect flooring in the bathrooms and NEFF kitchen appliances. EARLY VIEWING HIGHLY RECOMMENDED.
AREA
Headingley is a vibrant suburb in north Leeds, with the ‘Linfield’ development being particularly well positioned – enjoying both a central Headingley location and leafy surroundings with many mature trees in the immediate area. The wide-ranging amenities of Otley Road are just a 10-minute stroll away, with two train stations located within a 20-minute walk. ‘Linfield’ is close to Woodhouse Ridge, the Meanwood Valley Trail and other public green spaces. The Universities & Business Schools are also close-by; and for those commuting into the city, the journey takes approx. 15 minutes by car and bus, and approx. 30 minutes on foot for those who enjoy walking.
GROUND FLOOR
COMMUNAL ENTRANCE
Benefiting from a secure door entry intercom system, external post boxes and very well-maintained communal areas. Stairs rise to the upper floors (please note there is no lift). The external and internal communal doors are fitted with keypads (requiring access codes), providing additional security for residents.
FIRST FLOOR
PRIVATE ENTRANCE HALL
A welcoming hallway giving access to the principal rooms. Leading to…
OPEN-PLAN RECEPTION ROOM/KITCHEN
LOUNGE 6.14m x 4.54m (20’2” x 14’11”)
With double doors from the hallway, this is a large, open plan reception room. The lounge area has a furniture friendly footprint and in addition to the split height peninsula breakfast bar/worktop space in the kitchen, there is ample floor space for a dining table and chairs.
KITCHEN 3.82m x 2.82m (12’6” x 9’3”)
The kitchen area is fully fitted with wall and base units in a light wood grain finish with complementary granite style work surfaces and splash wall tiling. There is an inset stainless steel sink unit with one and a half bowls, and monobloc mixer tap, an integrated split level electric Neff oven and gas hob (with overhead filter chimney) and adjacent wine racks. The dishwasher and washing machine (fitted in 2023) are integrated and there is floor space for a freestanding fridge/freezer. Around the kitchen is an array of electric sockets and fused spurs for the integrated appliances, and within the ceiling are recessed halogen lights, which support the under-unit spotlighting of the work surfaces.
BEDROOM ONE (DOUBLE) 3.68m x 3.52m (12'1" x 11'7")
Having a range of fitted wardrobes with open shelving to one end and a centre light point. Our sellers have a king size bed in this room. Leading to the….
EN SUITE SHOWER ROOM 1.98m x 1.41m (6’6” x 4’8”)
Comprising a step-in shower cubicle with full ceramic wall tiling and plumbed shower, pedestal washbasin, low level WC and splash wall tiling around the sink. This room benefits from a window fitted with privacy glass, and tile effect vinyl has been fitted in recent years.
BEDROOM TWO (DOUBLE) 3.68m x 2.59m (12'1" x 8'6")
Being a generous second double bedroom with centre light point and modern hard flooring.
BATHROOM/WC 2.04m x 1.98m (6’8” x 6’6”)
Having a panelled bath with a plumbed shower over, a pedestal washbasin, and a low-level WC. Full wall tiling around the bath, splash tiling above the sink, and vinyl flooring (fitted in recent years).
OUTSIDE
The development is set within well maintained grounds and gardens. There is one allocated parking space for this apartment, plus the benefit of unrestricted parking on Wood Lane and Grove Road (immediately outside the development). A bike rack is conveniently located outside the communal entrance to this block.
MATERIAL INFORMATION:
TENURE
Leasehold for a term of 999 years from 2004.
SERVICE CHARGE
Our seller informs us that the service charge for 2026 is £1555.60. The service charge is paid quarterly (£388.90 per quarter).
GROUND RENT
Our seller informs us that the ground rent is £350 per annum.
SERVICES
The property has mains gas, electricity, water and drainage/sewerage, which were connected and working at the time of our inspection.
BROADBAND/MOBILE SIGNAL & COVERAGE
BROADBAND is available in this area / MOBILE SIGNAL & COVERAGE is available in this area.
FLOOD RISK & PLANNING PERMISSION
FLOOD RISK – not known to be an issue / PLANNING PERMISSION – none in the immediate area.
COUNCIL TAX BAND C
What's included
Parking
Area70 m²
Bedrooms2
Bathrooms2
SubtypeStandard flat
HeatingAsk Agent
Location
Map loading soon
Neighborhood data on demand
Nearby essentials will load when this section comes into view.
Listed on
272.560 € – 284.411 €
Mortgage calculator
Estimated monthly payment
1.408 €/mo
Down payment10 % · 28.441 €
28.441 €255.970 € loan
Term
Total repayable422.482 €
Interest rate4.40 %
Representative estimate · Landomo is not a mortgage broker. · Rates updated April 2026