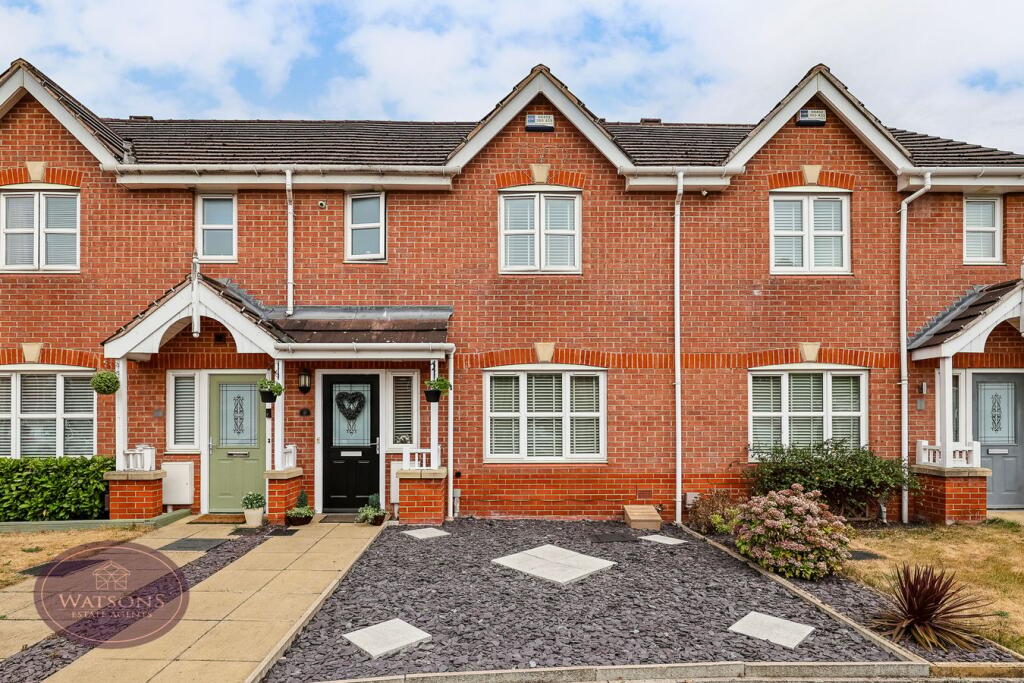
House for sale
Amber Valley, Aldercar and Langley Mill CP
3 bedrooms·1 bathroom
232.596 €
Listed Aug 21, 2026
About this listing
*** COULD IT BE CALVERT?? *** Will Calvert Close be your next home? We definitely think so! Once you cross the threshold you will be delighted by the space, style and modernity of the accommodation on offer which comprises an entrance hallway, downstairs WC, living room with high level integrated lighting, modern dining kitchen, 3 bedrooms with a master en suite shower room and a family bathroom for the kids or guests. Perfect for a growing family, the property benefits from a private garden great for relaxing or playtime and parking for 2 cars. This fantastic modern family home is situated within a popular modern development of homes in a quiet cul de sac position and is only a short drive the many amenities in Langley Mill, the mainline railway station and access to the nearby A610. All in all the brilliant home has it all! Call our sales team today to book your viewing. (Option 2).
Entrance Hall
Composite entrance door and uPVC double glazed window to the front. Doors to the lounge and WC.
Lounge
4.62m x 3.26m (15' 2" x 10' 8") UPVC double glazed window to the front, high level integrated lighting, laminate wood flooring, radiator and under stairs storage cupboard. Door to the dining kitchen and stairs to the first floor.
Dining Kitchen
4.91m x 2.66m (16' 1" x 8' 9") A range of matching wall and base units with worksurfaces incorporating an inset 1.5 bowl stainless steel sink & drainer unit. Integrated appliances including electric oven and gas hob with extractor over. Plumbing for washing machine and dishwasher, space for fridge freezer. Partially tiled walls, radiator, ceiling spotlights and wall mounted combination boiler. UPVC double glazed window to the rear and French doors to the rear garden.
WC
White 2 piece suite comprising WC and pedestal sink. Laminate wood flooring, extractor fan, radiator and partially tiled walls.
Landing
Built in storage cupboard, doors to all bedrooms bedrooms and the bathroom.
Bedroom 1
3.09m x 2.98m (10' 2" x 9' 9") UPVC double glazed window to the front, radiator, fitted wardrobes and door to the en suite.
En Suite
White three piece suite comprising wc, pedestal sink and shower cubicle with mains fed shower. Radiator, extractor fan and ceiling spotlights.
Bedroom 2
2.98m x 2.59m (9' 9" x 8' 6") UPVC double glazed window to the rear and radiator.
Bedroom 3
2.60m x 2.04m (8' 6" x 6' 8") UPVC double glazed window to the rear, radiator and access to the partly boarded attic.
Bathroom
White three piece suite comprising wc, pedestal sink and panelled bath with mains fed shower over. Obscured uPVC double glazed window to the front, radiator, ceiling spotlights and partly tiled walls.
Outside
To the the front of the property is a paved pathway to the entrance door with storm porch over and a decorative slate stoned area. The rear garden is enclosed by timber fencing to the perimeter with gated access to the side leading to the allocating parking spaces. The 2 tier rear garden comprises paved patio seating area, artificial lawn, paved pathway leading alongside and timber steps leading down to a second artificial lawn, paved seating area and timber shed.
*** AGENT NOTE ***
AGENT NOTE: The seller has provided us with the following information: the gas boiler is located in the kitchen and is 11 years old. It was last serviced in April 2024. There are two allocated parking spaces to the side.
What's included
Terrace
Garden
Key Stats
Key Stats
TypeTerraced house
Bedrooms3
Bathrooms1
HeatingGas
MunicipalityAmber Valley
Location
Map loading soon
Neighborhood data on demand
Nearby essentials will load when this section comes into view.
Listed on
Mortgage calculator
Estimated monthly payment
1.152 €/mo
Down payment10 % · 23.260 €
23.260 €209.336 € loan
Term
Total repayable345.512 €
Interest rate4.40 %
Representative estimate · Landomo is not a mortgage broker. · Rates updated April 2026