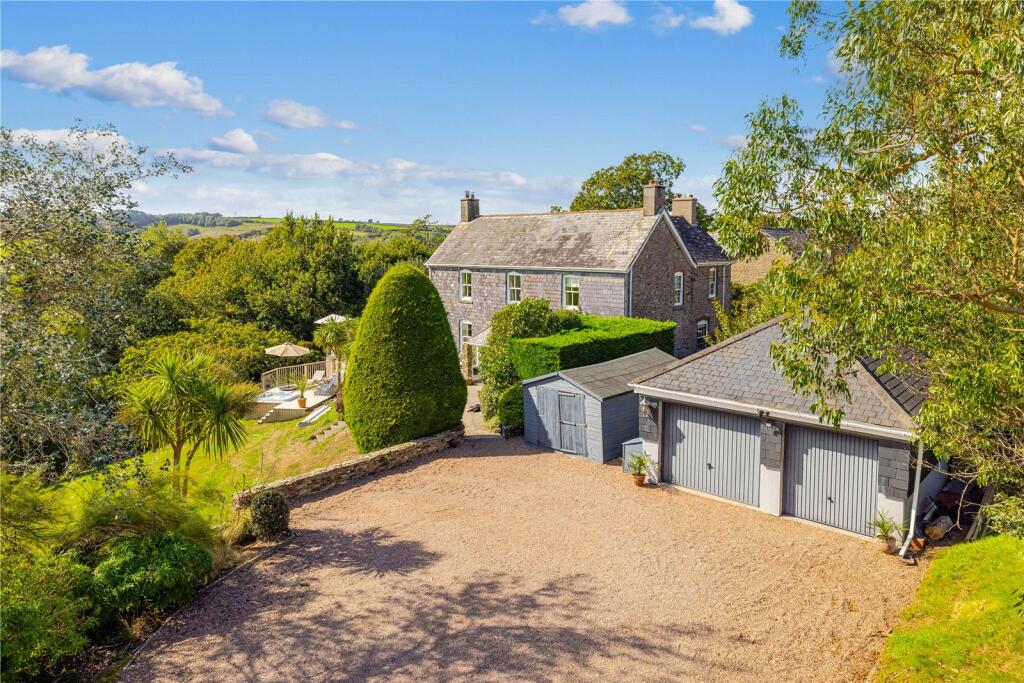
House for sale, 297 m²
Torquay
5 bedrooms·3 bathrooms
2.387.490 €
8.039 €/m²
Listed Oct 19, 2026
About this listing
A handsome, stone-built, Georgian farmhouse, occupying a glorious setting on the edge of Dartmouth, surrounded by approximately 1.5 acres of beautifully established gardens and enjoying far-reaching views
DISTANCES
Totnes Train Station 12 miles
Blackpool Sands Blue Flag Beach 2 miles
A38 Devon Expressway 18 miles
GROUND FLOOR
- Entrance porch
- Entrance hall
- Living room
- Sitting room
- Conservatory
- Study / playroom
- Farmhouse kitchen / dining room
- Pantry
- Utility room
- Guest cloakroom
FIRST FLOOR
- Principal bedroom with walk in wardrobe and en suite bathroom
- Guest bedroom with sitting area and en suite shower room
- Three further double bedrooms
- Family bathroom
OUTSIDE
- Studio
- Greenhouse
- Workshop
- Detached double garage
- Several terraces
- Sweeping lawns and mature gardens
- Vegetable patch
- Tree lined drive
- In all about 1.5 acres
LOCATION
Dartmouth is a beautiful waterside town and is celebrated for its rich maritime heritage, being home to the Britannia Royal Naval College. The town is one of the jewels in Devon’s crown, offering outstanding natural beauty, and a vibrant year-round community. The town centre offers a wonderful and varied selection of shops, boutiques, galleries, pubs and restaurants, including The Seahorse, which was recently named as ‘Best restaurant outside of London’ by the Food and Travel Reader Awards 2025. Dartmouth hosts several yearly festivals, including the Dartmouth Royal Regatta, Food Festival, Music Festival and Galleries Week. Alongside the traditional bakers, butcher and grocer, there are two supermarkets and an M&S Food Hall. The town is well serviced with a new health and well-being centre, a cinema, a leisure centre and both indoor and outdoor swimming pools. The River Dart, which flows from Dartmoor, through Totnes and out to sea at Dartmouth, is always a hive of activity, and as a deep-water port, attracts boats from all over the world. Dartmouth lies within the South Hams and the South Devon Area of Outstanding Natural Beauty, an area famous for its stunning coastline with sandy beaches and hidden coves. The mainline train station at Totnes runs a regular service to London in just over 2.5 hours and the A38 (M5) is about 19 miles.
THE PROPERTY
Broomhill Farm is a gorgeous, traditional, detached Georgian farmhouse with elegant proportions, generous accommodation, and is beautifully presented throughout. This
unlisted home retains a wealth of period character, including high ceilings, sash windows, some with original shutters, decorative cornicing and dado rails. The ground floor is approached through a large, enclosed porch, with a welcoming reception hall with flagstone flooring, where the hall is flanked by the two principal reception rooms.
Both feature impressive fireplaces, with the living room featuring a wood-burning stove, and an open fire in the sitting room. Double doors from the living room lead through
to the conservatory, which in turn leads directly onto the terrace and gardens. A further reception room lies beyond the kitchen, and with doors opening to the garden, makes a great playroom or a study. At the heart of the house is the impressive farmhouse-style kitchen / dining room; wonderfully sociable with a Marshall oil-fired range together with a large central island incorporating a hob and bespoke wine cabinet. Further appliances include a double oven, dishwasher and fridge / freezer. The kitchen is complemented by both a large pantry, and a spacious utility room. A beautiful Georgian staircase rises to a split-level galleried landing on the first floor. The proportions again, are typical of Georgian architecture, with high ceilings, sash windows and feature fireplaces in most of the bedrooms. The principal bedroom has a walk-in wardrobe and en suite bathroom with a slipper bath and separate walkin shower. The guest bedroom features its own sitting area and a further en suite shower room. A further three double bedrooms are served by a well-appointed family bathroom including both a bath and walk-in shower.
OUTSIDE
Approached along a tree-lined drive, Broomhill Farm, is complemented beautifully by its own grounds, which extend to approximately 1.5 acres and enjoy a predominantly southerly aspect. With lovely views across the surrounding countryside, there is a broad wrap-around decked terrace, featuring a hot tub and seating area, and a further pergola covered terrace, which offers space for an outdoor-style kitchen and dining area. The gardens open into large sweeping lawns and are interspersed with mature planting and areas of wildflowers, along with a productive kitchen garden. An attractive spring-fed pond is edged by an established gunnera and a former stone-built cool house. There is ample parking for several vehicles and a detached double garage with pitched roof storage. Further outbuildings include a well-equipped artist’s studio, a greenhouse and a large workshop.
DIRECTIONS (TQ6 0LD)
Proceed out of Dartmouth on the A3122, continuing straight over the roundabout at Sainsburys. Take a left into Venn Lane and continue for about ¼ mile where the drive for Broomhill Farn will be found on your right. Where the drive splits, take the left-hand fork into Broomhill Farm.
What3words – /// reset.remedy.newly
PROPERTY INFORMATION
Services: Oil fired central heating, private drainage and water supply, mains electricity, not listed.
Tenure: Freehold
Local Authority: South Hams District Council
Council Tax Band: G
EPC rating: E
Contents, fixtures and fittings: Unless specifically mentioned in these particulars, all contents, fixtures and fittings, garden ornaments and statues and curtains are specifically excluded from the sale. Certain items may be available by separate negotiation.
Viewing: By appointment with Jackson-Stops Exeter office:
What's included
Garden
Garage
Parking
TypeDetached house
Living Area297 m²
Bedrooms5
Bathrooms3
Energy ClassE
HeatingOil
Location
Map loading soon
Neighborhood data on demand
Nearby essentials will load when this section comes into view.
Listed on
Mortgage calculator
Estimated monthly payment
11.822 €/mo
Down payment10 % · 238.749 €
238.749 €2.148.741 € loan
Term
Total repayable3.546.530 €
Interest rate4.40 %
Representative estimate · Landomo is not a mortgage broker. · Rates updated April 2026