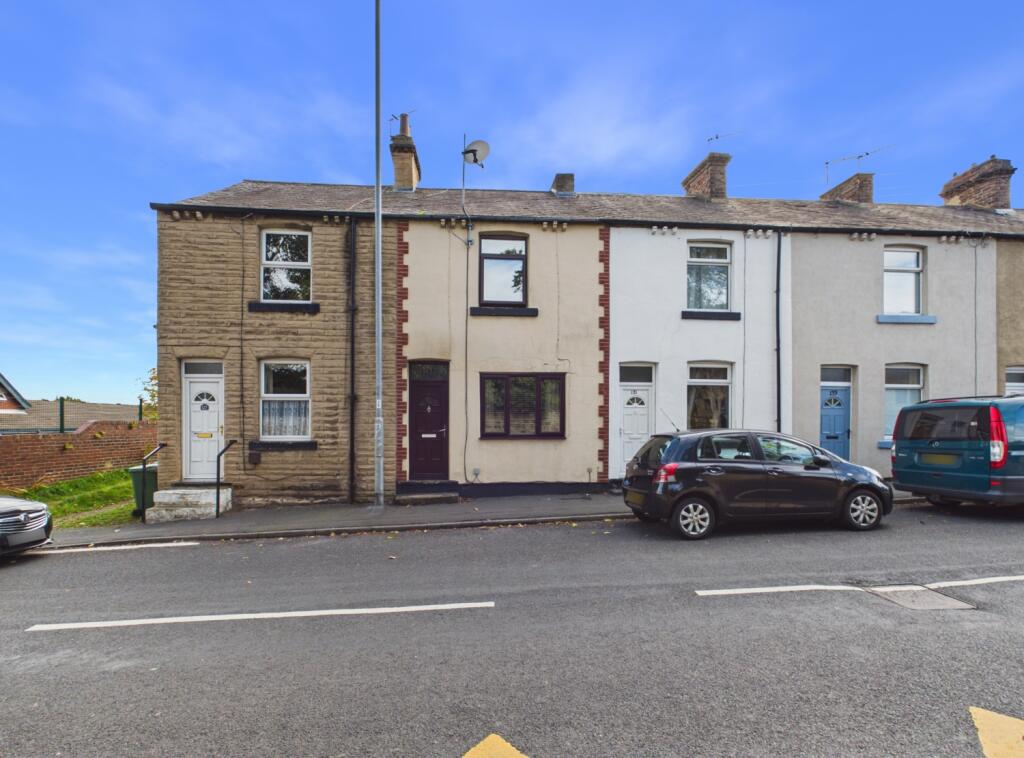
House for sale, 72 m²
Wakefield
2 bedrooms·1 bathroom
183.682 €
2.551 €/m²
Listed Oct 9, 2026
About this listing
Welcome to your next chapter! If you have been searching for a deceptive, characterful home in Netherton, Wakefield that blends cosy reception spaces, a country-style kitchen, fantastic bonus attic space, and a surprisingly sized multi-tiered rear garden, then this property on Netherton Lane is one not to miss.
Spanning 72.3 m² across multiple levels, this mid-terrace home delivers fantastic living space for first-time buyers, downsizers, or remote professionals needing dedicated work space.
The Tour
The Ground Floor: Step through the front door into a warm and welcoming Living Room.. Styled in soft neutrals with plush carpet underfoot, it centers around a stone-effect focal fireplace with a living flame gas fire and a rich charcoal feature chimney breast.
Continuing through to the rear sits the generous Kitchen. Outfitted with warm wood-effect shaker cabinetry, checkerboard tiled splashbacks, eye-level integrated oven, gas hob with stainless steel extractor hood, and dual laundry plumbing setups, it offers plenty of space for cooking up a storm, whether it be a mid week meal or entertaining on the weekend. A rear porch leads out directly into the garden.
The First Floor: Heading up the staircase, the first-floor landing gives access to two spacious bedrooms and a bathroom:
Bedroom 1: A generous double bedroom featuring a dark metallic feature wall.
Bedroom 2: A good-sized second bedroom, currently configured as a high-spec dual Home Office / Gaming Den.
The House Bathroom: Servicing the floor, a tiled three-piece family bathroom complete with a curved shower-bath and glass screen, vanity sink, WC, and chrome heated towel rail.
Drop down ladder access continues up to a vast Loft Space. Featuring exposed dark-stained roof beams, a large Velux roof skylight and an abundance of versatile floor space.
Step Outside: The rear garden is a hidden gem for a village property! Directly off the rear porch sits a private Stone-Paved Terrace, ideal for outdoor bistro seating and outdoor storage, complete with a garden shed. A short set of rustic timber steps rises up through a low retaining wall into an elevated, enclosed lawned garden framed by mature screening hedges and timber fencing—offering a private sanctuary for summer BBQs, pets, and outdoor relaxation!
The Location: Netherton Lane, Netherton, Wakefield, WF4 4HQ
Situated in the heart of the picturesque village of Netherton, Netherton Lane combines peaceful semi-rural charm with everyday convenience. Residents enjoy a friendly village atmosphere with local amenities, traditional pubs, and Netherton Junior & Infant School all within easy reach, while scenic surrounding countryside and nearby Coxley Woods offer wonderful options for outdoor walks. For commuters, the location is exceptionally practical, with Horbury and Wakefield city centre just a short drive away, excellent bus connections, and rapid access to Junction 38 and Junction 40 of the M1 motorway for seamless travel across West Yorkshire and beyond. It's an enviable setting for families and professionals seeking a relaxed village lifestyle without giving up superb connectivity!
Give William at EweMove Wakefield a call 24/7 or book your viewing online today—ewe won't regret it!
MATERIAL INFORMATION
Sources of Heating: Gas
Sources of Electricity supply: Mains
Sources of Water Supply: Mains
Primary Arrangement for Sewerage: Mains
Broadband Connection: Up to High Speed Fibre
Mobile Signal/Coverage: Yes
Parking: Yes
Private Rights of Way: Yes (across rear of property to neighbouring properties)
Public Rights of Way: No
Flooded in Last 5 Years: No
Sources of Risk: n/a
Flood Defences: n/a
Planning Permission/Development Proposals: n/a
ANTI-MONEY LAUNDERING: Should a purchaser have an offer accepted, they will need to meet our legal requirements under Anti Money Laundering Regulations (AML). We use a specialist third-party service to verify your information and the cost of these checks is £30 per person, which is paid in advance, when an offer is agreed and prior to a memorandum of sale being produced.
Living Room
4.2m x 4.2m - 13'9" x 13'9"
Kitchen
4.1m x 3m - 13'5" x 9'10"
Bedroom 1
3.36m x 4.23m - 11'0" x 13'11"
Bedroom 2
3.04m x 3.19m - 9'12" x 10'6"
Bathroom
1.63m x 2.12m - 5'4" x 6'11"
Loft Floor Space
3.51m x 3.74m - 11'6" x 12'3"
What's included
Garden
Parking
TypeTerraced house
Living Area72 m²
Bedrooms2
Bathrooms1
HeatingAsk Agent
Location
Map loading soon
Neighborhood data on demand
Nearby essentials will load when this section comes into view.
Listed on
Mortgage calculator
Estimated monthly payment
910 €/mo
Down payment10 % · 18.368 €
18.368 €165.314 € loan
Term
Total repayable272.853 €
Interest rate4.40 %
Representative estimate · Landomo is not a mortgage broker. · Rates updated April 2026