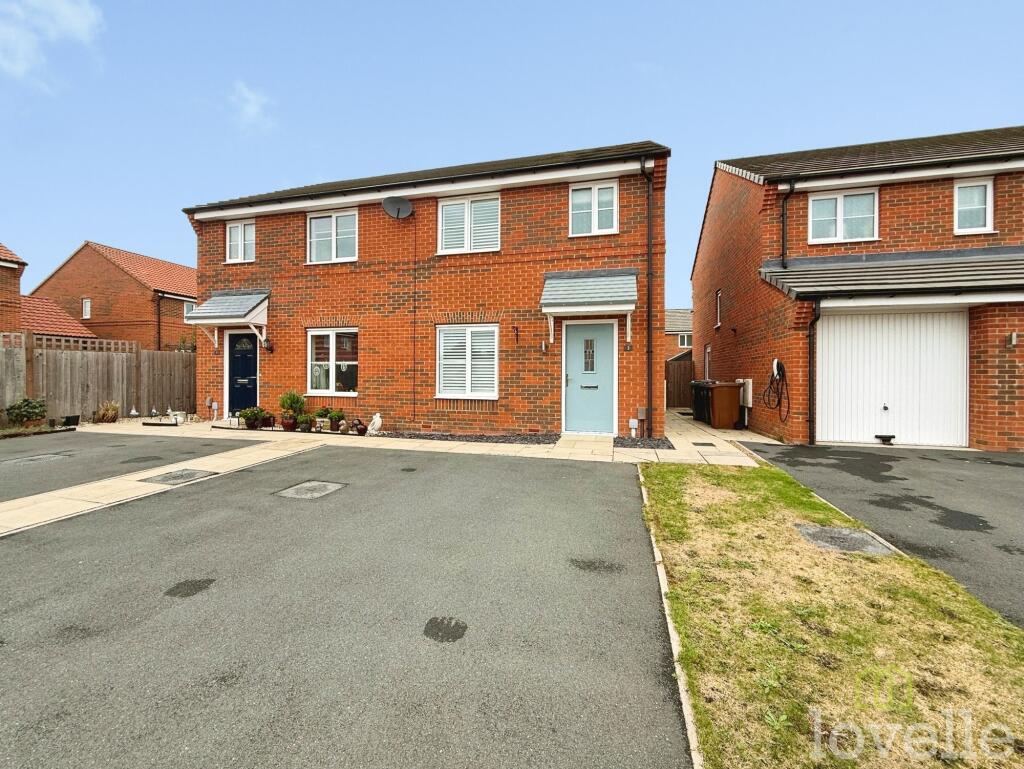
House for sale, 79 m²
North Kesteven, Waddington
3 bedrooms·2 bathrooms
279.460 €
3.537 €/m²
Listed Sep 9, 2026
About this listing
This upgraded three-bedroom semi-detached home is perfect for first-time buyers looking for a place that’s ready to move into, with no onward chain to slow you down. Step through the front door and you’ll find a stylish interior that’s been thoughtfully modernised throughout, so you can just unpack and start enjoying your new space. The open plan kitchen and dining area is great for cooking, entertaining, or just catching up with family and friends over a meal. Each of the three bedrooms offers comfortable space for relaxing or working from home, and the whole house feels light and welcoming. There’s plenty of storage for all your essentials, and the allocated parking means you’ll never have to worry about finding a spot when you get home. With its fresh décor and practical layout, this property is an ideal choice for anyone wanting a home that combines comfort, convenience, and a modern finish. Whether you’re taking your first step onto the property ladder or looking for a smart investment, this home is ready and waiting for you to make it your own. Book your viewing today and see what makes this place so special.
EPC Rating: B
Entrance Hall
Giving access to the living room, storage cupbaord and stairs to the first floor
Living Room
3.68m x 4.23m
Double glazed window to the front aspect and a radiator
Kitchen
4.69m x 2.84m
Double glazed window to the rear aspect as well as UPVC doors with perfect-fit blinds leading to the rear garden, a range of modern wall and base units with Quartz worktops, electric double oven, integral washing machine, fridge freezer, and dishwasher, newly fitted gas hob with extractor fan, tiled splashback, sink with mixer tap and a radiator.
Wc
Hand wash basin, WC, and a radiator
Master Bedroom
3.68m x 3.39m
Double glazed window to the front aspect, access to the ensuite, and a radiator
Ensuite
1.67m x 1.74m
Double glazed frosted glass window to the front aspect, a modern three-piece bathroom suite comprising of shower cubicle with tiled splashback, hand wash basin, WC and a heated towel
Bedroom Two
2.61m x 3.3m
Double glazed window to the rear aspect, and a radiator
Bedroom Three
2.01m x 3.54m
Double glazed window to the rear aspect, and a radiator
Bathroom
1.7m x 2.02m
A modern three-piece bathroom suite comprising of bathtub with overhead shower and glass screen, tiled splashback, hand wash facing, WC and a heated towel
Material Information
Costs and tenure
Tenure: Freehold
Council tax band: B
EPC rating: B
## The building
Semi-detached house, standard brick and block construction
Accessibility adaptations: None
Loft: insulated and unboarded, accessed by Hatch in top landing area
Outside areas: Rear garden and Front garden
Spray foam insulation installed: Will follow up on information
## Services
Mains electricity
Mains water
Mains foul drainage
Mains surface water drainage
Mains gas central heating
Heating features: Double glazing
Broadband: None
Parking: Allocated, Driveway, Off Street, and Private
Not in a controlled parking zone
No disabled parking available
## Risks and restrictions
Not a listed building
Not in a conservation area
No tree preservation order
Material Information
Title register restrictions (LL407256):
- The owner cannot sell or transfer the property without a certificate from a legal professional (conveyancer) confirming that certain rules from a 2021 agreement have been followed.
- There are restrictive covenants (rules that prevent the owner from doing certain things) in a 2019 Deed involving Taylor Wimpey UK Limited and Fulcrum Pipelines Limited.
- There are restrictive covenants in a 2019 Transfer involving Taylor Wimpey UK Limited and Western Power Distribution (East Midlands) Plc.
- The 2021 Transfer between Taylor Wimpey UK Limited and the previous owner contains restrictive covenants that limit how the land can be used.
- The 2023 Transfer contains positive covenants (promises to perform certain actions, like maintenance) and indemnity covenants (promises to take on legal responsibilities from the previous owner).
No environmental risks recorded
No specialist issues recorded
Onward chain: no
Material Information
All information is provided without warranty. Contains HM Land Registry data © Crown copyright and database right 2021. This data is licensed under the Open Government Licence v3.0.
The information contained is intended to help you decide whether the property is suitable for you. You should verify any answers which are important to you with your property lawyer or surveyor or ask for quotes from the appropriate trade experts: builder, plumber, electrician, damp, and timber expert.
Garden
Externally, there is an enclosed rear garden which is easy to maintain with two patio seating areas, one to the rear and one leading from the Kitchen/Diner with thr rest mainly laid to lawn.
What's included
Parking
Key Stats
Key Stats
TypeSemi-detached house
Living Area79 m²
Bedrooms3
Bathrooms2
Energy ClassB
HeatingGas Central
MunicipalityNorth Kesteven
Location
Map loading soon
Neighborhood data on demand
Nearby essentials will load when this section comes into view.
Listed on
Mortgage calculator
Estimated monthly payment
1.384 €/mo
Down payment10 % · 27.946 €
27.946 €251.514 € loan
Term
Total repayable415.128 €
Interest rate4.40 %
Representative estimate · Landomo is not a mortgage broker. · Rates updated April 2026