House for sale
Ingleby Barwick, Round Hill, Stockton-on-Tees
4 bedrooms
343.763 €
Listed Aug 24, 2026
About this listing
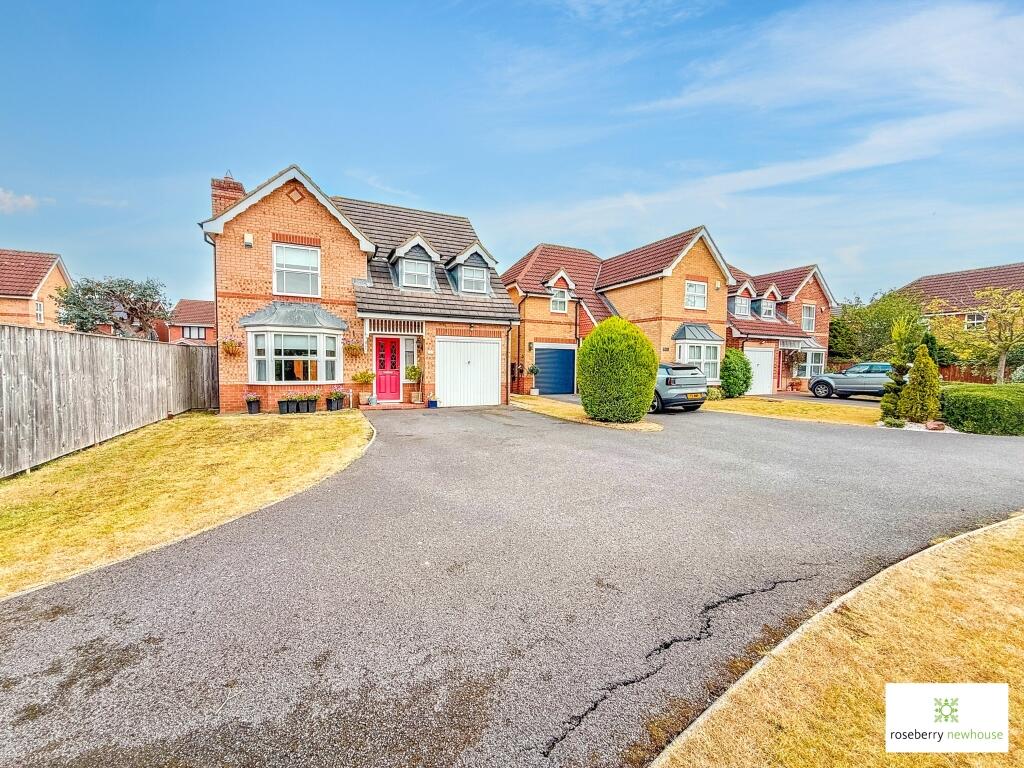
Positioned at the head of a desirable Roundhill cul-de-sac, this superb four-bedroom detached family home combines generous living space, a fantastic garden and a range of thoughtful upgrades. Set within an attractive plot and within easy walking distance of local schools, amenities and everyday conveniences, this is a home that offers the space, practicality and location that growing families are likely to be looking for.
The welcoming entrance hallway leads into the main living accommodation, with a stylishly refitted WC cleverly positioned beneath the stairs. The bay-fronted lounge provides a comfortable family living space, featuring a decorated feature wall and double doors opening into the dining room. This creates a natural flow between the principal reception rooms and is ideal for both everyday family life and entertaining. The dining room features French patio doors which open directly onto the rear garden, creating a pleasant connection between the living space and outside.
At the heart of the home is the impressive extended kitchen/diner. The kitchen has been remodelled into part of the former integral garage, creating a much larger and more versatile family space. It is fitted with a comprehensive range of Shaker-style base, wall and full-height units, complemented by solid Oak worktops, an integrated breakfast bar and inset ceramic sink. A range of integrated cooking appliances and other appliances are included, whilst a door provides direct access to the rear garden. With ample room for family dining and day-to-day living, this is undoubtedly one of the home's standout features.
Upstairs, there are four generously proportioned bedrooms (three are doubles), providing the flexibility modern families need. The principal bedroom and bedroom two both benefit from built-in storage, with the principal bedroom further enhanced by a beautifully upgraded en-suite shower room complete with porcelain tiles. The family bathroom has also been refitted and finished with striking large-format porcelain tiles, creating a contemporary and practical space for busy family life.
Externally, the property continues to impress. A generous driveway provides plenty of off-street parking, while the front garden is laid predominantly to lawn and enclosed by established hedging. To the rear is a particularly generous garden, mainly laid to lawn and offering excellent space for children to play, family gatherings and outdoor entertaining. A paved area towards the rear provides an ideal spot for seating or a summer garden set-up.
With four bedrooms, excellent family living space, a substantial rear garden and a popular cul-de-sac location close to schools and amenities, this is a home that offers the combination of space, practicality and convenience that growing families will appreciate.
Please note: Following the kitchen remodelling, the front section of the former garage is now suitable for storage purposes only.
What's included
Garden
Parking
Key Stats
Key Stats
TypeDetached house
Bedrooms4
Bathrooms0
HeatingAsk Agent
MunicipalityIngleby Barwick
Location
Map loading soon
Neighborhood data on demand
Nearby essentials will load when this section comes into view.
Listed on
Mortgage calculator
Estimated monthly payment
1.702 €/mo
Down payment10 % · 34.376 €
34.376 €309.387 € loan
Term
Total repayable510.648 €
Interest rate4.40 %
Representative estimate · Landomo is not a mortgage broker. · Rates updated April 2026