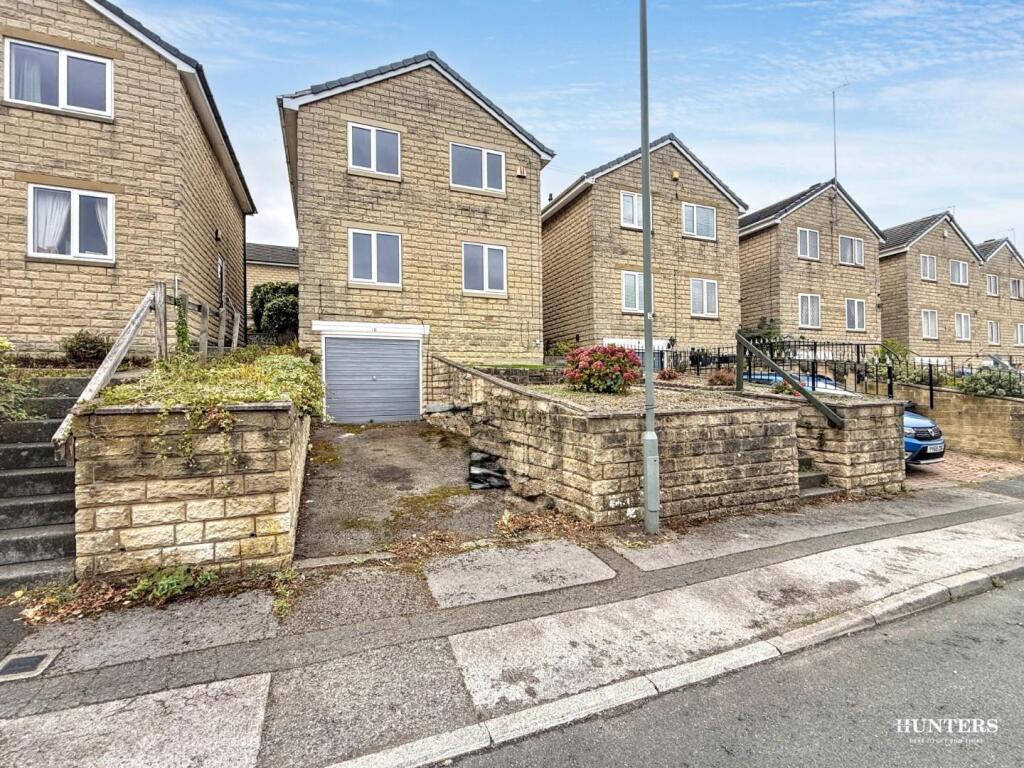
House for sale, 100 m²
Kirklees, West Yorkshire
3 bedrooms·1 bathroom
321.321 €
3.213 €/m²
Listed Oct 9, 2026
About this listing
Situated in an elevated position with far reaching views to the front is this well presented three-bedroom detached family home. Located on a cul-de-sac within this popular and sought after area, the property is conveniently positioned for access to local amenities, schooling and access links. Forming an ideal purchase for those first-time buyers and will also appeal to growing families. The property has been recently renovated by the current owners and has a new home feeling throughout. Enjoying a south facing garden to the rear, with decked seating area, the property also provides a driveway and integral single garage with additional office/utility space. An internal viewing is highly recommended to appreciate the property on offer. This property is being sold with No Onward Chain.
Side Entrance - Enter the property through double glazed external side door into, the inner hall, with access into the lounge and opening plan dining kitchen, stairs to the first floor.
Lounge - 5.51m x 3.41m (18'0" x 11'2" ) - This spacious, well presented lounge has two double glazed windows providing ample natural light and enjoys far reaching views to the front of the property. There is also a feature acoustic Slat Wall Panels fireplace with LED Flame Effect Heater with Remote Control, with solid wood flooring and central heating radiator
Open Plan Dining Kitchen - 5.42m x 3.43m (17'9" x 11'3") - A superb and spacious dining kitchen having a fitted kitchen and breakfast bar area installed to make use of this large dining kitchen in the best practical way for a growing family. The kitchen has a considerable range of wall and base mounted storage units, with contrasting worktop surfaces with inset fitted sink with modern mixer taps, space for washing machine and fitted electric oven with four ring gas hob with steel canopy with fitted overhead extractor fan. Their is an external door with fitted double glazed windows and sliding patio doors which lead onto the enclosed rear garden. The flooring is part solid wood flooring and ceramic tiled flooring, door leading to the lower level office/utilty room and integral garage
Basement Office/Utilty Room - 2.55m x 3.35m (8'4" x 10'11") - An ideal space for those clients who work from home or require an office away from the main family residence and could also be used a possible games room or Gym. The room benefits from power and light and wall mounted radiator. Door to garage.
Landing - Access to three bedrooms and family bathroom and separate WC.
Bedroom 1 - 3.44m x 3.45m (11'3" x 11'3") - A double bedroom with feature panelled wall to one side with store room and fitted with solid wood flooring, radiator and double glazed window.
Bedroom 2 - 2.47m x 3.48m (8'1" x 11'5") - A double bedroom with store room and fitted with solid wood flooring, radiator and double glazed window.
Bedroom 3 - 2.94m x 2.44m (9'7" x 8'0") - Bedroom with store room and fitted with solid wood flooring, radiator and double glazed window.
Family Bathroom - This modern bathroom comprises of a corner bath with fitted shower screen and wall mounted Matt Black Square Thermostatic Shower with overhead rain shower and further wall mounted hand wash basin. The bathroom comes complete with Multipanel Bathroom Wall Panels and has a frosted double glazed window and a central heating radiator.
Separate Wc - With the addition of a conveniently located WC with a modern toilet and basin suite.
Gardens - Gardens to three sides of the property. To the front of the property there is artificial lawned area. To the side of the property there is a paved walk way and pebbled area. To the rear garden which is south facing has a patio seating area and further decked seating area. The garden has ample privacy from surrounding properties and is enclosed by fencing and gateway for privacy.
Garage - 2.61m x 5.16m (8'6" x 16'11") - To the front of the property there is parking for a two car driveway which provides off road parking facilities. The driveway gives access to the integral garage. The garage which is currently used for household storage but would accomodate further secure parking for one vehicle, the garage has power and lighting and up and over door.
What's included
Garden
Garage
Parking
TypeDetached house
Living Area100 m²
Bedrooms3
Bathrooms1
HeatingGas Central
MunicipalityKirklees
Location
Map loading soon
Neighborhood data on demand
Nearby essentials will load when this section comes into view.
Listed on
Mortgage calculator
Estimated monthly payment
1.591 €/mo
Down payment10 % · 32.132 €
32.132 €289.189 € loan
Term
Total repayable477.311 €
Interest rate4.40 %
Representative estimate · Landomo is not a mortgage broker. · Rates updated April 2026