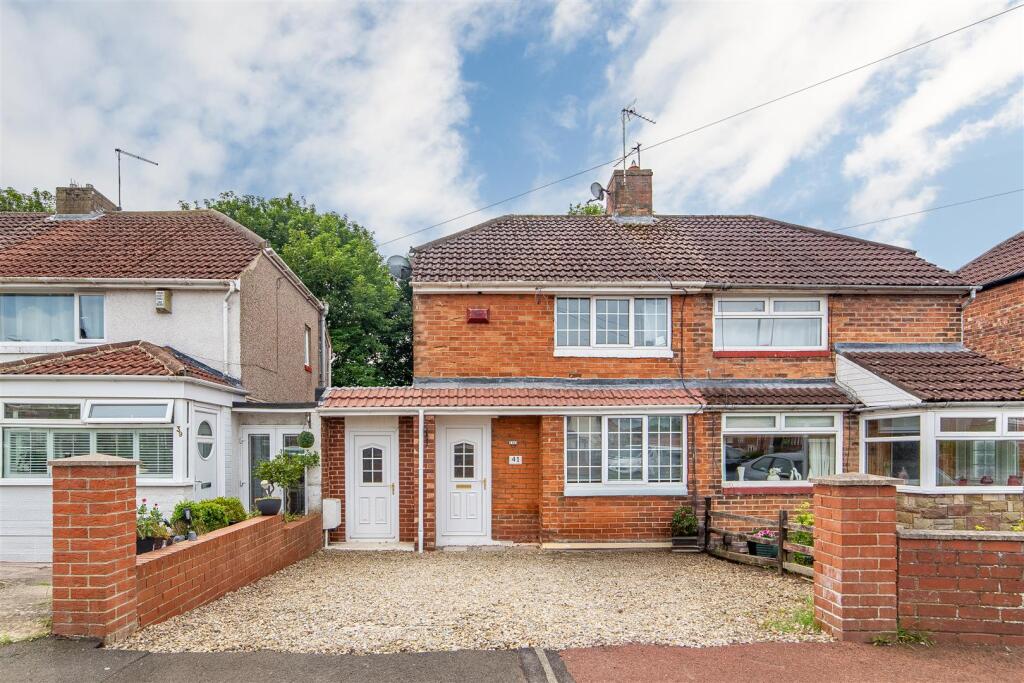
House for sale, 68 m²
Newcastle upon Tyne
2 bedrooms·1 bathroom
191.893 €
2.822 €/m²
Listed Jun 4, 2026
About this listing
Well-presented two-bedroom semi-detached home, featuring a dual aspect lounge/diner, a useful utility extension and a south-west facing rear garden, located in Alwinton Gardens, Gateshead.
The property offers well-proportioned accommodation, including a dual aspect lounge/diner, fitted kitchen and a useful utility extension providing additional storage and appliance space, with direct access onto the driveway. There are two double bedrooms and a recently refurbished shower room. Externally, the property benefits from off-street parking to the front, whilst the rear garden enjoys a raised decked seating area and a pleasant outlook beyond.
Situated within a popular residential area of Gateshead, Alwinton Gardens is well placed for access to a range of local shops, supermarkets, schools and everyday amenities. Excellent transport links connect the area to Newcastle city centre, the Metrocentre and surrounding locations via nearby road networks and public transport services. The property is likely to appeal to first-time buyers, professionals and those seeking a well-presented home with practical outdoor space.
The internal accommodation comprises: an entrance hall with stairs leading up to the first floor and access into the lounge/diner. Extending the depth of the property, this dual aspect reception room provides separate living and dining areas, with a decorative fireplace to the lounge section and French doors opening onto the rear decking from the dining area.
The lounge/diner offers a practical and versatile space for both everyday living and entertaining. From the dining area, access is provided to the fitted kitchen, which features a range of wall and base units, complementary work surfaces, tiled splashbacks, an integrated oven and hob, and views over the rear garden. The kitchen also leads through to a useful utility extension, where plumbing is in place for additional appliances alongside further storage and workspace, with a door providing external access to the front of the property.
Stairs lead to the first-floor landing, which gives access to two bedrooms and the shower room. The main bedroom is positioned at the front of the property and offers generous proportions with ample space for furnishings and storage. The second bedroom overlooks the rear garden and is a comfortable double room with a storage cupboard. Completing the accommodation is a recently refurbished shower room, finished with contemporary tiling and a walk-in shower enclosure.
Externally, the property benefits from off-street parking to the front. To the rear is an enclosed garden featuring a substantial raised decked terrace, providing excellent space for outdoor seating and dining. Steps lead down to a lawned garden area, whilst mature trees beyond the boundary create an attractive backdrop and contribute to the pleasant outlook from the rear of the property. A notable feature of the home is the recently installed decking, which takes full advantage of the garden setting and outlook.
On The Ground Floor -
Entrance Hall -
Lounge/Diner - 6.79m x 3.71m (22'3" x 12'2") - Measurements taken from the widest points.
Kitchen - 2.22m x 3.63m (7'3" x 11'11") - Measurements taken from the widest points.
Utility - 3.94m x 1.47m (12'11" x 4'10") - Measurements taken from the widest points.
On The First Floor -
Landing -
Bedroom - 3.29m x 4.63m (10'10" x 15'2") - Measurements taken from the widest points.
Bedroom - 2.54m x 2.81m (8'4" x 9'3") - Measurements taken from the widest points.
Shower Room - 1.65m x 1.73m (5'5" x 5'8") - Measurements taken from the widest points.
Disclaimer - The information provided about this property does not constitute or form part of an offer or contract, nor may be it be regarded as representations. All interested parties must verify accuracy and your solicitor must verify tenure/lease information, fixtures & fittings and, where the property has been extended/converted, planning/building regulation consents. All dimensions are approximate and quoted for guidance only as are floor plans which are not to scale and their accuracy cannot be confirmed. Reference to appliances and/or services does not imply that they are necessarily in working order or fit for the purpose.
What's included
Garden
Parking
TypeSemi-detached house
Living Area68 m²
Bedrooms2
Bathrooms1
HeatingGas Central
Location
Map loading soon
Neighborhood data on demand
Nearby essentials will load when this section comes into view.
Listed on
Mortgage calculator
Estimated monthly payment
950 €/mo
Down payment10 % · 19.189 €
19.189 €172.704 € loan
Term
Total repayable285.051 €
Interest rate4.40 %
Representative estimate · Landomo is not a mortgage broker. · Rates updated April 2026