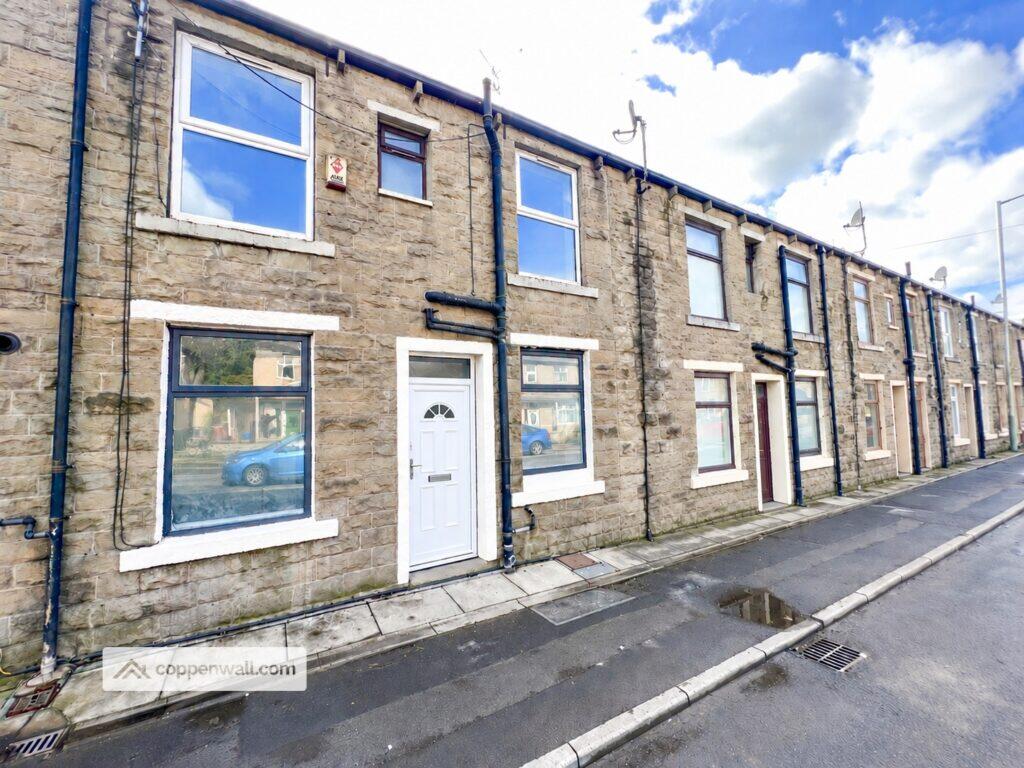
House for sale, 63 m²
Oldham
2 bedrooms·1 bathroom
99.961 €
1.586 €/m²
Listed Sep 9, 2026
About this listing
** This property is for sale by the Modern Method of Auction, meaning the buyer and seller are to Complete within 56 days (the "Reservation Period"). Interested parties personal data will be shared with the Auctioneer (iamsold).
If considering buying with a mortgage, inspect and consider the property carefully with your lender before bidding.
A Buyer Information Pack is provided. The winning bidder will pay £349.00 including VAT for this pack which you must view before bidding.
The buyer signs a Reservation Agreement and makes payment of a non-refundable Reservation Fee of 4.5% of the purchase price including VAT, subject to a minimum of £6,600.00 including VAT. This is paid to reserve the property to the buyer during the Reservation Period and is paid in addition to the purchase price. This is considered within calculations for Stamp Duty Land Tax.
Services may be recommended by the Agent or Auctioneer in which they will receive payment from the service provider if the service is taken. Any payment that will be received by the Agent or Auctioneer will be confirmed to you in writing before services are taken. Services are optional. **
This charming two-bedroom terraced home presents a comfortable and well-proportioned living space, thoughtfully arranged over two floors. Boasting one reception room and a family bathroom, the property is impeccably maintained and offers an inviting atmosphere throughout. Ideal for first-time buyers, investors, or those seeking to downsize.
**LOWER GROUND FLOOR**
CELLAR ROOM - A useful additional space, offering potential for storage.
**GROUND FLOOR**
RECEPTION ROOM - A welcoming and adaptable area, perfect for both relaxing and entertaining, featuring a warm and inviting ambience that makes it easy to unwind or host guests.
KITCHEN - Generously sized and practical, the kitchen provides a functional environment for meal preparation, comfortably accommodating all essential appliances.
**FIRST FLOOR**
MASTER BEDROOM - A spacious principal bedroom, offering a peaceful retreat ideal for rest and rejuvenation.
BEDROOM 2 - A versatile second bedroom, well-suited for guests, children, or as a flexible home office space.
FAMILY BATHROOM - Bright and freshly presented, this bathroom serves the entire household with both convenience and style.
TENURE
Leasehold
COUNCIL TAX
Council Tax Band A, Rossendale (2026/27)
EPC
EPC D (expires 26 Sep 2026) — issued 26 Sep 2016
BROADBAND
Broadband availability: Gigabit ~0% · Ultrafast ~51.5% · Superfast ~100%
TYPICAL FLOOR AREA
678 square feet
THE AREA
Stacksteads is a small, historic village located in the town of Bacup, within the Rossendale Valley in Lancashire, England. Nestled among rolling hills and scenic moorland, it has a strong industrial heritage, particularly in textile manufacturing and coal mining, which shaped much of its development during the 19th and early 20th centuries. The area is characterised by traditional stone terraced housing, a close-knit community feel, and a backdrop of natural beauty that attracts walkers, cyclists, and nature lovers.
The River Irwell runs through Stacksteads, adding to its rural charm while also serving as a reminder of the area's industrial past. Today, Stacksteads is a quiet residential area that retains its village character while benefiting from proximity to larger towns like Rawtenstall and Burnley. Local amenities include primary schools, parks such as Moorlands Park, and various community organisations that help maintain a strong sense of local identity. The nearby Lee Quarry and Cragg Quarry mountain bike trails draw outdoor sports enthusiasts to the region, while ongoing efforts by community groups like the Stacksteads Countryside Park Group (SCPG) continue to enhance the environment and community spaces. Despite economic challenges typical of post-industrial areas, Stacksteads remains a resilient and welcoming place.
PLEASE NOTE
Coppenwall Estate Agents endeavours to ensure all property details are accurate and clearly presented, in accordance with the Consumer Protection from Unfair Trading Regulations 2008, The Property Ombudsman Code of Practice, and Propertymark standards. All descriptions, photographs, floor plans, and measurements are provided for guidance only and do not constitute part of a contract. Services, fixtures, and fittings are supplied by the seller/landlord and have not been tested. Prospective purchasers or tenants should verify any critical information—including measurements, property condition, utilities, tenure, planning consent, and boundaries—through their own due diligence, inspections, and legal advice prior to commitment. Coppenwall Estate Agents is a member of The Property Ombudsman and Propertymark, and is covered by Client Money Protection. In compliance with HMRC Anti-Money Laundering Regulations, all successful buyers must complete identity and proof-of-funds verification before a sale can progress. A non-refundable fee of £40 (inc. VAT) is payable directly to Coppenwall Limited, per person, per offer submitted, covering the cost of data verification, manual reviews, and ongoing compliance. Verification must be satisfactorily completed before a Memorandum of Sale can be issued.
What's included
Terrace
Cellar
TypeTerraced house
Living Area63 m²
Bedrooms2
Bathrooms1
Energy ClassD
HeatingAsk Agent
Location
Map loading soon
Neighborhood data on demand
Nearby essentials will load when this section comes into view.
Listed on
Mortgage calculator
Estimated monthly payment
495 €/mo
Down payment10 % · 9.996 €
9.996 €89.965 € loan
Term
Total repayable148.489 €
Interest rate4.40 %
Representative estimate · Landomo is not a mortgage broker. · Rates updated April 2026