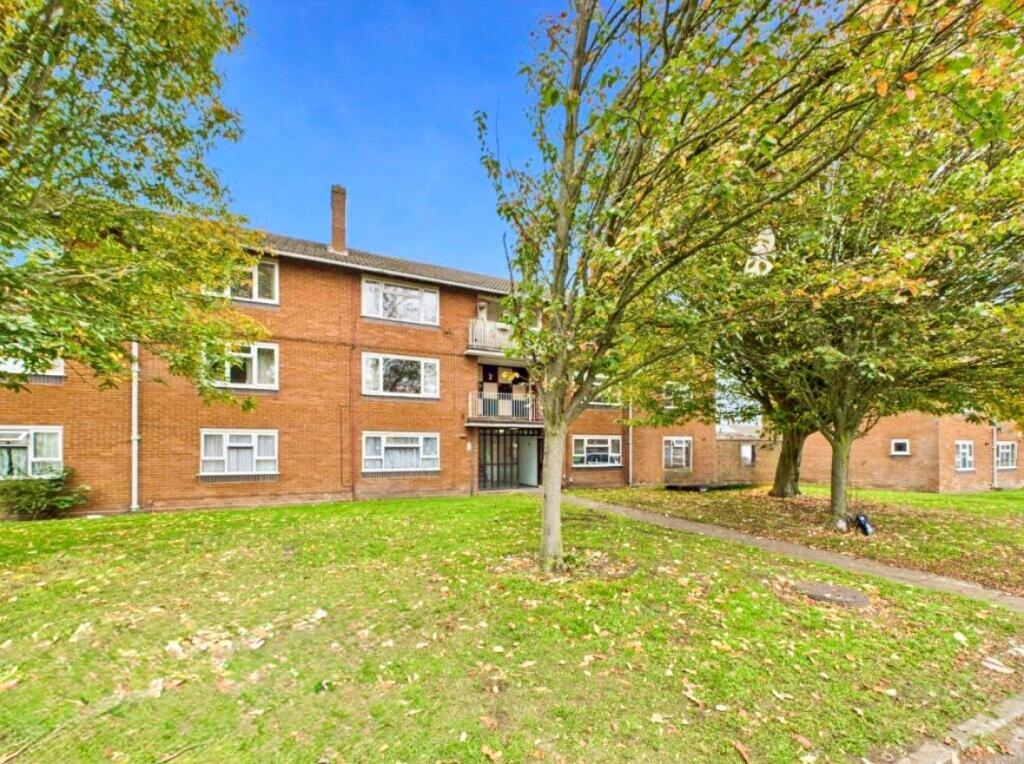
2-bed apartment for sale
Wolverhampton
2 bedrooms·1 bathroom
106.232 €
Listed Oct 2, 2026
About this listing
***CASH BUYERS ONLY!! CALL TODAY TO VIEW***
Internal viewing is a must of this well presented spacious second floor flat, situated on the Forest Gate Estate Willenhall. The property is available to cash purchasers only.
Brereton Road is situated in reach to Bloxwich, Essington, Willenhall, Wolverhampton and Walsall. Bus, road and rail links, the square New Invention with shops and amenities. A range of local schools.
The property is approached by communal hallway with staircase to the second floor. Inside the property benefits from hallway, utility room leading to balcony. Fitted kitchen with integral appliances, living room with feature fireplace. Inner hallway leading to two bedrooms with fitted wardrobes and bathroom. The property benefits from double glazing and central heating.
Approach
Communal hallway with staircase leading to:
Entrance Hall
Entered by front door with further doors to:
Utility Room
1.44m x 1.44m
Double glazed window to rear, storage cupboard, wall mounted cupboard, base unit and work surface. Door to balcony.
Kitchen
2.91m x 2.65m
Double glazed window to rear, wall mounted cupboards and base units, work surfaces incorporating sink and drainer, integral hob, extractor, oven and radiator to wall.
Living Room
4.52m x 3.98m
Double glazed window to front and feature fireplace and radiator to wall
Inner Hallway
With further doors to:
Bedroom One
3.77m x 2.85m
Double glazed window to front, fitted wardrobes, storage and radiator to wall
Bedroom Two
3.84m x 2.68m
Double glazed window to rear, fitted wardrobes and radiator to wall
Bathroom
2.66m x 1.61m
Double glazed obscure window to rear, low level wc, pedestal hand wash basin, panelled bath and radiator to wall
Outside
Communal gardens and brick-built store
What's included
Balcony
Bedrooms2
Bathrooms1
SubtypeStandard flat
HeatingGas Central
Location
Map loading soon
Neighborhood data on demand
Nearby essentials will load when this section comes into view.
Listed on
Mortgage calculator
Estimated monthly payment
526 €/mo
Down payment10 % · 10.623 €
10.623 €95.609 € loan
Term
Total repayable157.804 €
Interest rate4.40 %
Representative estimate · Landomo is not a mortgage broker. · Rates updated April 2026