House for sale, 1575 m²
Swindon
10 bedrooms·10 bathrooms
7.133.010 €
4.529 €/m²
Listed Nov 5, 2026
About this listing
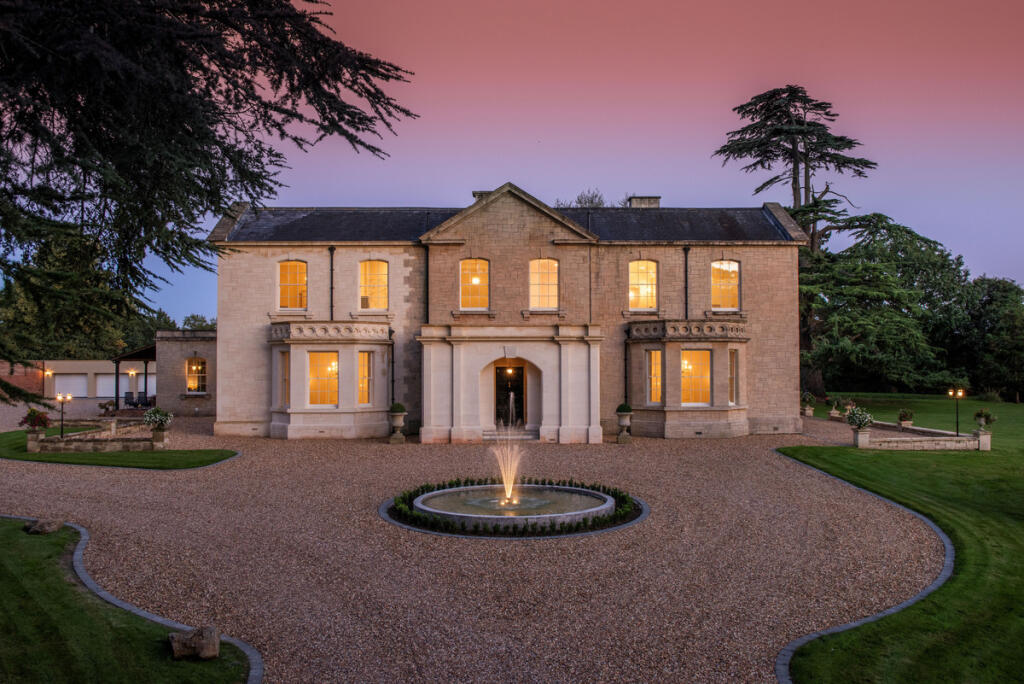
Built in 1860 by Ralph Lopes, Sandridge Park is a magnificent period house with a fascinating history, having accommodated up to 600 British Army soldiers during the Second World War and hosted President Eisenhower in preparation for D-Day.
The current owners have undertaken an extensive and sympathetic refurbishment, creating an impressive family home combining period character with contemporary luxury. The house offers generous, light-filled accommodation throughout, with seven reception rooms including a spectacular reception hall, drawing room, sitting room, library and dining room. A bespoke kitchen is complemented by a utility room, study and cloakrooms, providing an excellent balance of formal entertaining space and practical family living.
A striking staircase leads to the first floor, where the principal bedroom suite benefits from a dressing room, alongside seven further double bedrooms with en suite bath or shower rooms. The second floor provides two further spacious double bedrooms, both with en suite shower rooms.
The estate also benefits from excellent ancillary accommodation, including The Apartment, a well-presented two-bedroom annexe, and The Lodge, a self-contained two-bedroom cottage. Additional outbuildings include a gym, workshop, log store and further storage. A newly built four-bay garage features electric sectional doors, a porcelain-tiled floor and four electric vehicle charging points.
The beautifully landscaped gardens have been meticulously maintained to provide colour and interest throughout the seasons, with a variety of sheltered areas in which to relax and enjoy the surroundings. The formal front lawn is flanked by mature cedar trees and features a central fountain, while a traditional ha-ha separates the lawn from the surrounding parkland. A croquet lawn lies to the south-west of the house.
An extensive outdoor entertaining area leads to the swimming pool and newly built pool house, with a hard tennis court beyond. The surrounding parkland provides an exceptional sense of privacy and features magnificent specimen trees and shrubs, including cedar, Holm oak, Wellingtonia, tulip, chestnut and lime. Comprising predominantly pasture and woodland, the fully enclosed grounds provide a haven for wildlife and a wonderful setting for family life.
The private drive is shared with the neighbouring Coach House and two other properties, which benefit from rights of access.
Sandridge Park enjoys a peaceful rural setting between Devizes, Calne and Melksham, with an excellent range of amenities within easy reach. Melksham, approximately 2.5 miles to the west, provides everyday shopping facilities, including three supermarkets, one of which is Waitrose. The historic city of Bath, renowned for its Georgian architecture and Roman heritage, offers an extensive choice of shops, restaurants, cultural attractions and recreational facilities.
The area is particularly well regarded for its independent schools, including St Mary's Calne, Marlborough College, Stonar, Badminton, All Hallows Prep, Downside, Wells Cathedral School, King's Bruton, Beaudesert Park and Dauntsey's. The schools of Bath, including Prior Park, King Edward's, The Royal High School, Kingswood and Monkton Combe, are also within easy reach.
Rail services to London Paddington are available from Chippenham, with journey times of approximately 70 minutes, and Bath Spa, approximately 90 minutes. The M4 motorway is accessible around 14 miles away, providing convenient connections to Bristol, London and the wider motorway network.
Tenure: Freehold
Council Tax Band: H
Local Authority: Wiltshire
What's included
Garden
Parking
Pool
TypeDetached house
Living Area1575 m²
Bedrooms10
Bathrooms10
HeatingAsk Agent
Location
Map loading soon
Neighborhood data on demand
Nearby essentials will load when this section comes into view.
Listed on
Mortgage calculator
Estimated monthly payment
35.319 €/mo
Down payment10 % · 713.301 €
713.301 €6.419.709 € loan
Term
Total repayable10.595.827 €
Interest rate4.40 %
Representative estimate · Landomo is not a mortgage broker. · Rates updated April 2026