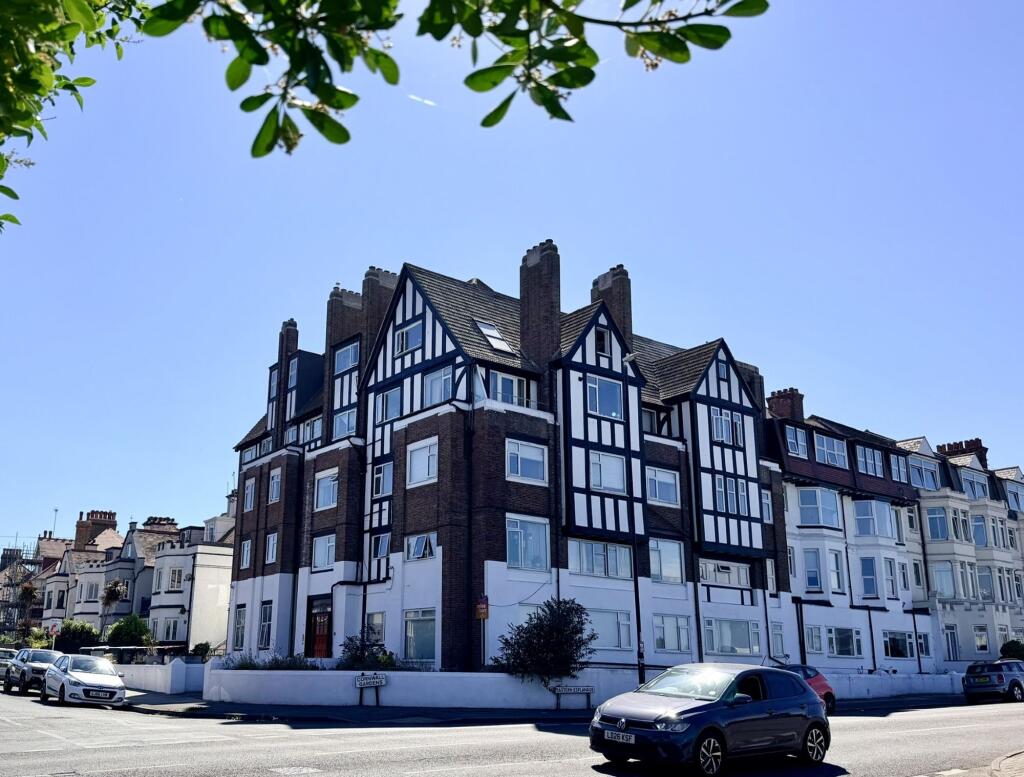
2-bed apartment for sale, 68 m²
Canterbury
2 bedrooms·2 bathrooms
203.927 €
2.999 €/m²
Listed Aug 27, 2026
About this listing
Presenting this exceptional two bedroom flat, perfectly positioned on the second floor of a sought-after seafront development, offering direct and uninterrupted sea views from the principal rooms. Designed with modern living in mind, this impressive apartment features a spacious open reception room, where large bay windows frame the captivating coastal outlook and flood the space with natural light. The fitted kitchen comes equipped with integrated appliances, providing both functionality and style for every-day cooking and entertaining.
The principal bedroom benefits from a sleek en suite shower room (ideal for privacy and convenience), while the second bedroom is well proportioned and suitable for guests, family, or as a versatile home office. A well appointed family bathroom, finished to a good standard with modern fixtures, serves the rest of the accommodation, ensuring comfort and ease for residents and visitors alike.
The property is offered chain free, presenting an excellent opportunity for those seeking a swift and uncomplicated purchase. Residents of the building enjoy the added advantage of a lift to all floors, making access effortless and suitable for all ages. This flat combines contemporary interiors, practical design, and the rare benefit of panoramic sea views, all within a well-maintained and secure development.
EPC Rating: D
Communal Entrance
Door to communal entrance, stairs and lift to 2nd floor, door to:-
Entrance Lobby
0.91m x 1.75m
Entrance lobby 5’9” X 3’0”, coved ceiling, tour to cupboard housing fuse board, Doors to:-
Entrance Hallway
Split level hallway, coved ceiling, inset down lighters, door to storage cupboard which houses a pre lagged hot water cylinder, doors to:-
Reception Room
3.81m x 4.62m
Coved ceiling, ceiling rose, fire surround houses and electric log effect fire, storage built into chimney recesses, economy seven heater, double glazed bay window with outstanding sea view over walpole Bay.
kitchen
1.78m x 3.05m
Measurements include fitted base units with a fitted electric fan oven, space for washing machine and fridge freezer. Work surface over inset with a stainless steel sink and mixer tap, ceramic tile splashback, range of coordinating wall cupboards over, chimney style stainless steel filter hood, coved ceiling, double glazed window with sea views.
Bedroom One
3.61m x 4.34m
Coved ceiling, economy7 heater, TV Point, double glazed window with direct views across Walpole Bay.
EnSuite Bathroom
Suite comprises of low-level WC and combination vanity wash basin with mixer tap over, storage cupboard below. There is also a double shower enclosure with a an electric shower, attractive tiling, coved ceiling inset with LED downlights.
Bedroom Two
2.03m x 3.73m
Maximum measurements, coved ceiling, storage niche, double glazed window with views over Walpole bay.
Bathroom
1.75m x 2.06m
Suite comprising of low-level WC, wash hand basin with mixer tap and storage cupboard under, panelled bath. There is a storage cupboard that also an electric water heater, economy seven storage heater, coved ceiling inset with LED downlights.
Disclaimer
All measurements are for general guidance purpose only.
The measurements are approximate; the measurements given should not be relied on. All measurements were taken using a sonic tape therefore maybe subject to a small margin of error.
These particulars, whilst believed to be accurate, are set out as a general outline only for guidance and do not constitute any part of an offer or contract. Intending purchasers should not rely on them as statements of representation of fact but must satisfy themselves by inspection or otherwise as to their accuracy.
No person in this firm's employment has the authority to make or give any representation or warranty in respect of the property.
The mention of any appliances and/or services within these particulars does not imply they are in full or efficient working order.
Floorplans are for guide purposes only, all dimensions are approximate.
Key Stats
Key Stats
Area68 m²
Bedrooms2
Bathrooms2
SubtypeStandard flat
Energy ClassD
HeatingAsk Agent
Location
Map loading soon
Neighborhood data on demand
Nearby essentials will load when this section comes into view.
Listed on
Mortgage calculator
Estimated monthly payment
1.010 €/mo
Down payment10 % · 20.393 €
20.393 €183.534 € loan
Term
Total repayable302.926 €
Interest rate4.40 %
Representative estimate · Landomo is not a mortgage broker. · Rates updated April 2026