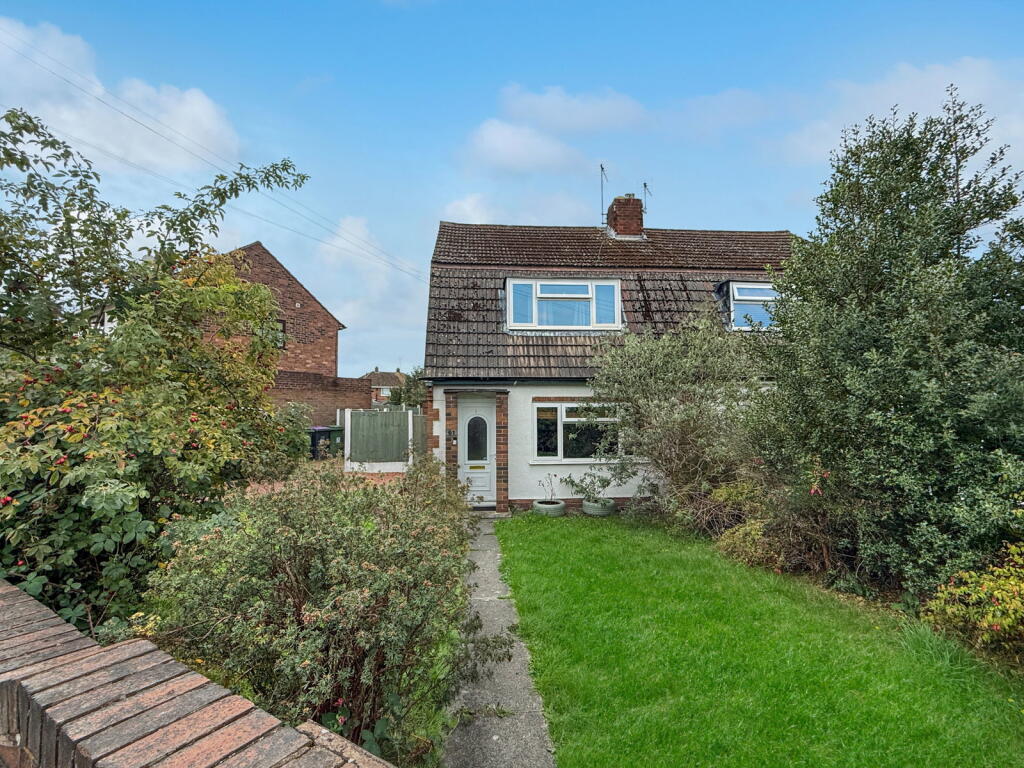
House for sale, 75 m²
Telford, Wrockwardine Wood and Trench
3 bedrooms·1 bathroom
218.366 €
2.912 €/m²
Listed Sep 23, 2026
About this listing
Quote Ref: MG0507
This three-bedroom semi-detached home on Preston Grove sits on a quiet residential street in Trench, Telford. It's a freehold property with gardens to both the front and rear, driveway parking for two cars, and a genuinely new Worcester boiler, fitted in 2024 — a big-ticket job already taken care of.
Inside, the ground floor has a good-sized lounge and a separate kitchen/diner, with a downstairs shower room and a separate WC. Upstairs there are three bedrooms.
There's real scope here to update throughout and make it your own — new kitchen, refreshed bathroom, redecorating room by room — and the price gives you the room to do it your way, without paying a premium for someone else's choices.
The rear garden is a great blank canvas to shape as you like, and front and rear outdoor space on a property this size isn't a given. There's also scope to extend, subject to planning permission, for anyone thinking beyond what's there now.
Trench sits on the northern edge of Telford, within easy reach of local shops and everyday amenities, with Donnington Wood CE Primary and St Matthew's CE Primary both serving the area. Oakengates railway station is approximately 2 miles away (Shrewsbury/Wolverhampton line), and the M54 at Junction 5 is approximately 3 miles away — useful for anyone commuting by car or train.
Get in touch to book a viewing.
MAINS SERVICES - Water, Gas, Electricity, and Mains Drainage all connected.
EPC Rating - C
COUNCIL TAX BAND - B
TENURE: Freehold
SERVICE CHARGE: None
GROUND RENT: £0
AGENTS NOTE - Please be advised that their property details may be subject to change and must not be relied upon as an accurate description of this home. Although these details are thought to be materially correct, the accuracy cannot be guaranteed, and they do not form part of any contract. All services and appliances must be considered 'untested' and a buyer should ensure their appointed solicitor collates any relevant information or service/warranty documentation. Please note, that all dimensions are approximate/maximums and should not be relied upon for the purposes of floor coverings.
ANTI-MONEY LAUNDERING REGULATIONS - All clients offering on a property will be required to produce photograph proof of identification, proof of residence, and proof of the financial ability to proceed with the purchase at the agreed offer level. We understand it is not always easy to obtain the required documents and will assist you in any way we can. These checks currently cost £30 per person which we request that you pay for.
PLEASE NOTE
We may refer buyers and sellers through our panel of chosen Conveyancers. It is completely your decision whether you choose to use their services. Should you decide to use their services you should know that we would receive a referral fee of £100 (plus Vat) from them for referring you. These firms have been handpicked and we only refer you to the best local firms with a proven high track record.
We also refer buyers and sellers to our Financial Advisers. It is your decision whether you choose to use their services. Should you decide to use any of their services you should be aware that we would receive a average referral fee of £200 from them for recommending you.
You are not under any obligation to use the services of any of the recommended providers, though should you accept our recommendation the provider is expected to pay us the corresponding referral fee.
What's included
Parking
TypeSemi-detached house
Living Area75 m²
Bedrooms3
Bathrooms1
Energy ClassC
HeatingDouble Glazing, Gas Central
Location
Map loading soon
Neighborhood data on demand
Nearby essentials will load when this section comes into view.
Listed on
Mortgage calculator
Estimated monthly payment
1.081 €/mo
Down payment10 % · 21.837 €
21.837 €196.529 € loan
Term
Total repayable324.374 €
Interest rate4.40 %
Representative estimate · Landomo is not a mortgage broker. · Rates updated April 2026