1-bed apartment for sale, 51 m²
London
1 bedroom·1 bathroom
802.237 €
15.730 €/m²
Listed Sep 28, 2026
About this listing
Looking for a high-spec new home in a fully equipped development built around landscaped water gardens — with access to a Residents’ Gym, Pool, Spa, and Cinema?
This immaculate balcony 1-bed (554 sq ft) on the 7th floor of the coveted White City Living development comes with wooden flooring and floor-to-ceiling windows, a north-facing aspect with a private balcony, and a full range of residents’ facilities and amenities on site.
As you step through onto the wooden flooring of your new entrance, you’ll find an generous enclosed storage area through a door on your right.
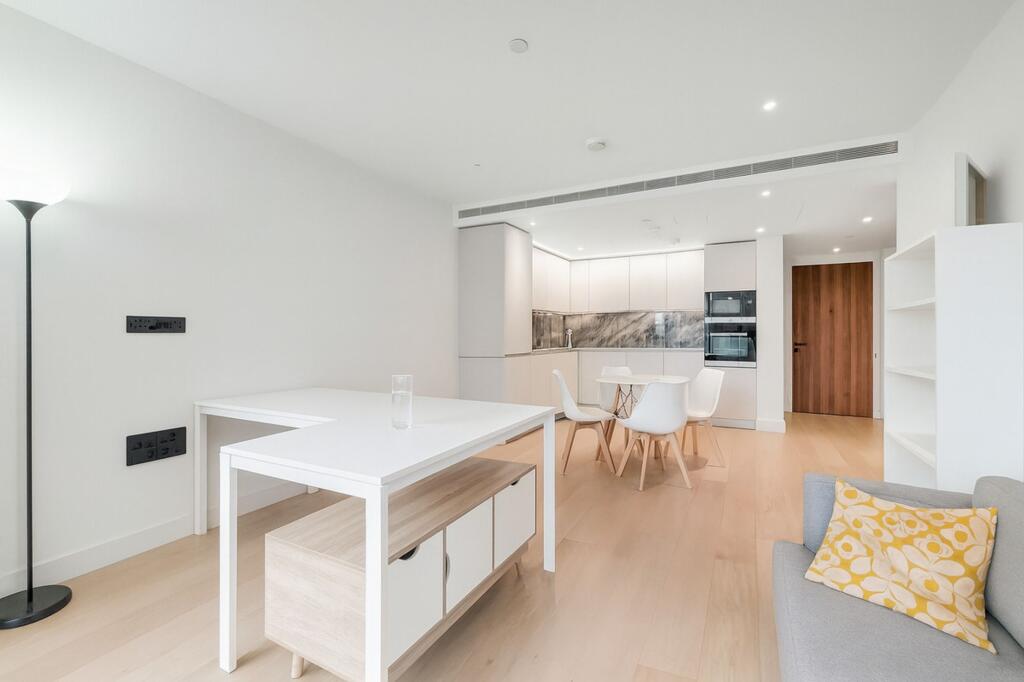
Straight ahead from the entrance, you’ll come to a bright and airy open-plan living, dining, and kitchen area, with a north-facing aspect through floor-to-ceiling windows.
To your right, you’ll find a fully equipped kitchen area, complete with LED-lit cabinetry over a white corner countertop with marble-effect splash backs, a touch-control hob, an integrated oven and microwave, and a full-height fridge-freezer.
As you cross the wooden flooring of the open-plan living room, you’ll open the full-height glass door to the wooden decking and metal balustrades of your own private, north-facing balcony (55 sq ft) — with views out over the grassy courtyard below.
Back in the living room, you’ll open a door on the right to the apartment’s sleeping area, with an additional enclosed storage area straight ahead.
To your left, you’ll find an immaculate bathroom, complete with wall-to-wall vanity mirrors over a semi-recessed basin and worktop, a heated towel ladder, and a glass-screen shower over a white bath — all of it finished beautifully with large-format tiling and a feature wall.
Across from the bathroom, you’ll come to the apartment’s master bedroom, including two opposing integrated wardrobes, a wooden floor finish, and a north-facing aspect through floor-to-ceiling windows with similar views to the balcony.
Beyond the walls of your high-spec new home, you’ll be a part of the White City Living residents’ community, along with all the facilities and amenities that entails. As a resident of Lincoln Apartments, you’ll have access to:
• A Swimming Pool with a Sun Terrace
• A Landscaped Water Garden with over 50 water features and 6,000 trees and plants
• A Residents’ Club Lounge
• A fully equipped Gym with rooms for Personal Training and Classes
• A Residents’ Spa with Massage Rooms and a Therapeutic Hydro-Pool
• A Residents’ Dining Room with a Private Kitchen
• Two 12-seat Private Cinemas with food and drinks facilities
• A Business Lounge with Meeting Rooms
• An Entertainment Suite
• And a 24-hour Concierge Service.
Outside of the development itself, you couldn’t ask for a better location:
You’ll be just a 2-minute walk from 3 different Tube lines at either White City or Wood Lane Station for direct links across the city — through Oxford Street and Bank on the Central Line, or through King’s Cross and Liverpool Street on the Circle and Hammersmith & City Lines.
It’s just a 4-minute walk down to the Japanese gardens and sports facilities of the nearby Hammersmith Park — or just moments to the arches in the water gardens that lead directly to the extensive shopping of Westfield London.
This immaculate balcony 1-bed in a coveted new development comes with pristine interiors, plenty of additional storage, and a north-facing private balcony with courtyard views.
And that means a desirable property like this won’t be around for long.
So if you’re looking for luxury living in landscaped surroundings — with shopping, transport, and green spaces just minutes away — give us a call and we’ll show you everything life at White City Living has to offer.
EPC Rating: B
Agency Registration Number: NA062432
Disclaimer
These particulars are provided as a general guide only and do not constitute, or form part of, any offer or contract. All information, measurements and floor areas are approximate and should be independently verified. Lixing has not tested any services, appliances or equipment and gives no warranty as to their condition or operation. Photographs, floor plans and illustrations are for guidance only.
What's included
Balcony
Terrace
Area51 m²
Bedrooms1
Bathrooms1
SubtypeStandard flat
Energy ClassB
HeatingAsk Agent
Location
Map loading soon
Neighborhood data on demand
Nearby essentials will load when this section comes into view.
Listed on
Mortgage calculator
Estimated monthly payment
3.972 €/mo
Down payment10 % · 80.224 €
80.224 €722.013 € loan
Term
Total repayable1.191.693 €
Interest rate4.40 %
Representative estimate · Landomo is not a mortgage broker. · Rates updated April 2026