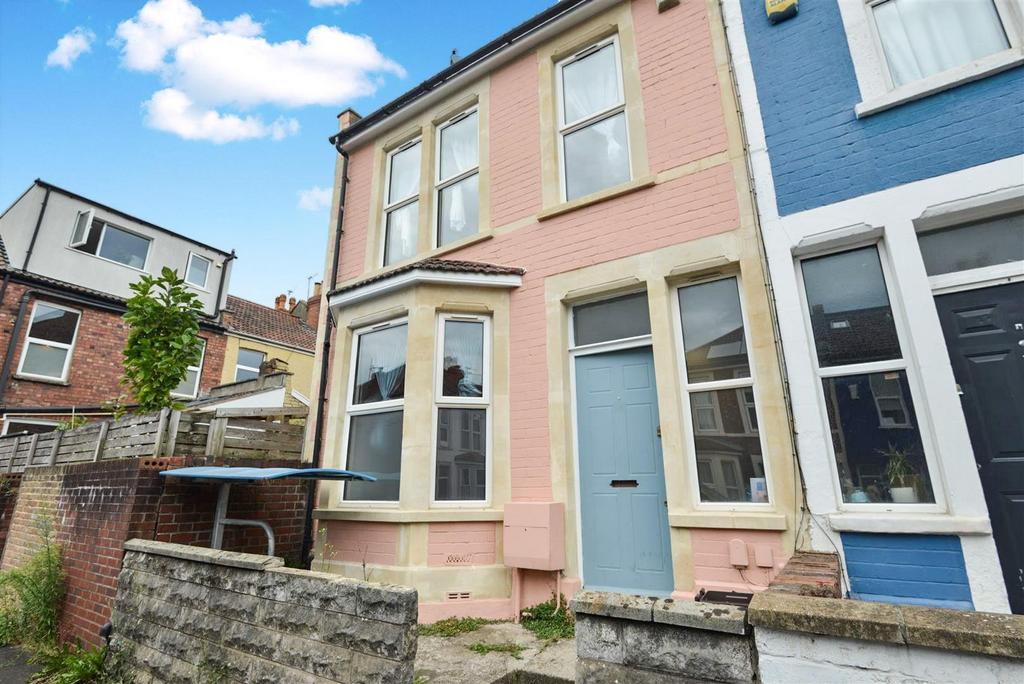
House for sale, 140 m²
Bristol, Greenbank, Easton
3 bedrooms·2 bathrooms
591.870 €
Listed May 1, 2026
About this listing
* Arguably one of the best spots in Easton!* Spread across three floors, this bright and versatile home is packed with character, thoughtful touches and plenty of wow factor. Step inside to a colourful and welcoming lounge, leading through to the real heart of the home - a huge kitchen/diner designed for both everyday living and entertaining. The bespoke kitchen features a striking concrete worktop and ample handmade storage, while the bi-fold doors, sky lantern and underfloor heating create a wonderfully light, spacious and inviting space. The practicalities have been well considered too, with a separate utility room, cloakroom and a sheltered outdoor bike store. Upstairs, you'll find two generous double bedrooms, benefiting from built-in storage, alongside a family bathroom. And then there's the second wow factor... the impressive loft room. With its dormer window, excellent proportions, built-in storage and its own en-suite, this versatile space could work beautifully as a principal bedroom or simply somewhere to escape to. Best of all, the property is CHAIN FREE. Perfectly positioned to enjoy everything that makes Easton such a popular place to live, you're just moments from an eclectic mix of independent eateries, cool local hangouts and everyday amenities, with cycle path access and the train station practically on your doorstep. A home with personality, space and plenty to shout about....come and take a look inside! Front Door - Front garden with sheltered bike lock store, step up to wooden door opening into.. Entrance Hall - Wood flooring, cupboards housing meters, stairs to first floor, radiator, under stairs storage space, doors into.. Lounge - 4.13 x 3.00 (13'6" x 9'10") - Double glazed bay window to front, radiator, wood flooring, display fireplace to chimney breast, wood shelving and storage cupboards to alcoves Utility Room - 3.00 x 1.45 (9'10" x 4'9") - Handy laundry room, wall and base units with wood work surface over, sink and drainer, raised surface for washing machine and tumble dryer with tiled splash backs, shelving Wc - 1.45 x 0.64 (4'9" x 2'1") - WC and wash hand basin Kitchen Diner - 6.43 x 4.69 (21'1" x 15'4") - Stunning huge room with underfloor heating beneath the cork flooring, bi-fold doors to rear garden, sky lantern over dining area, kitchen area provides bespoke wood handmade wall and base units with concrete work surface over, double stainless steel sink, integrated dishwasher, fitted oven and induction hob with extractor fan over, tiled splash backs, breakfast bar space for stools, space for stand alone fridge freezer. Stairs - Exposed wood staircase leading to first floor landing with stairs to loft room and doors to.. Bathroom - 2.75 x 1.63 (9'0" x 5'4") - Three piece white suite comprising wc, wash hand basin with wood vanity storage beneath, deep bath with shower over, tiled splash backs, towel radiator, cupboard housing boiler, obscure glazed window to rear Bedroom Three - 3.72 x 2.97 (12'2" x 9'8") - Double glazed window to rear, painted wood flooring, radiator Bedroom Two - 4.21 x 3.53 (13'9" x 11'6") - Three double glazed windows to front, bespoke wooden built in wardrobes and drawers, radiator, wood flooring Stairs - Wood painted staircase with Velux window over leading to second floor landing with door into.. Loft/Bedroom One - 5.40 x 3.04 (17'8" x 9'11") - Large bright room with wood flooring, built in bespoke wardrobe with lighting and drawers and further storage to eaves, two Velux windows to front, double glazed window to rear dormer, door into... En-Suite - 1.70 x 1.41 (5'6" x 4'7") - Tiled shower cubicle, wc, wash hand basin, towel radiator, obscure glazed window to rear Garden - Paved patio area with power points, step up to flower bed/lawn area
TypeTerraced house
Living Area140 m²
Bedrooms3
Bathrooms2
HeatingDouble Glazing, Gas Central
MunicipalityBristol
Location
Map loading soon
Neighborhood data on demand
Nearby essentials will load when this section comes into view.
Mortgage calculator
Estimated monthly payment
2.931 €/mo
Down payment10 % · 59.187 €
59.187 €532.683 € loan
Term
Total repayable879.201 €
Interest rate4.40 %
Representative estimate · Landomo is not a mortgage broker. · Rates updated April 2026