House for sale, 109 m²
London, Nunhead
3 bedrooms·1 bathroom
1.134.532 €
10.409 €/m²
Listed Oct 16, 2026
About this listing
Arranged across two floors and extending to approximately 1,169 sq ft, the house offers three bedrooms, beautifully considered living spaces and a particularly impressive kitchen and dining room at the rear.
Set behind a walled front garden, the house retains its distinctive curved bay frontage. Inside, a wide entrance hallway introduces the home’s original character, with stripped timber floorboards, stained glass and natural light creating a warm and inviting first impression.
The front reception room is a generous, beautifully proportioned space, with a broad curved bay window drawing in natural light. Soft pink walls complement the warmth of the exposed timber flooring, creating a relaxed and welcoming setting for everyday living.
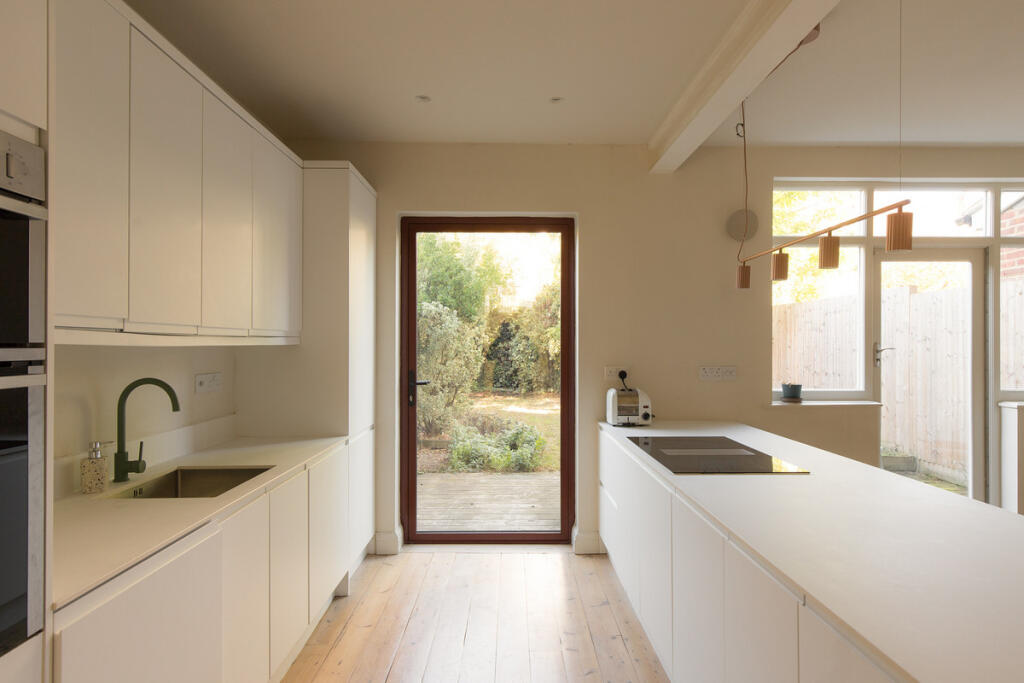
To the rear, the kitchen and dining room forms the heart of the home. Recently redesigned, this expansive space has been carefully considered for both family life and entertaining. Clean architectural lines, simple white cabinetry and a generous central island create a calm, contemporary aesthetic, while the natural texture of the timber floorboards brings warmth to the otherwise understated palette.
Large windows frame views across the garden, allowing natural light to fill the room and establishing a visual connection between inside and out. A glazed door provides direct access to the garden, making the transition between the two spaces feel particularly natural.
Upstairs, the sense of light continues through the stairwell, where original stained-glass windows introduce colour and character. Three bedrooms are arranged around the landing, comprising two generous doubles and a well-proportioned third bedroom. The principal bedroom benefits from the curved bay window and a wall of bespoke green joinery, providing extensive storage and introducing a rich contrast to the otherwise neutral interiors.
The bathroom has been reimagined with a confident, contemporary approach to materials. Graphic terrazzo surfaces sit alongside white tiling and black fittings, while a freestanding bath and separate walk-in shower create a space that feels both practical and carefully designed. A separate WC continues the same material palette.
Outside, the approximately 40 ft garden is predominantly laid to lawn, with established planting and mature trees providing greenery and a sense of privacy. There is space for outdoor dining and entertaining, with useful side access adding to the practicality of the house. For those looking to create additional space, there is also potential to extend to the rear and into the loft, subject to the necessary planning consents.
Location
Peckham Rye Park and Common are just a short walk away, offering 113 acres of open parkland, ornamental gardens, woodland walks and sports facilities, while Lordship Lane provides an exceptional selection of independent cafés, restaurants, bakeries and specialist food shops. Goodrich Primary School is close by, together with Dulwich College, making the area particularly well suited to family life.
The area is exceptionally well connected. Peckham Rye and East Dulwich stations are both within walking distance, providing regular services to London Bridge, Victoria and beyond, while nearby Honor Oak Park offers Overground services through Canada Water, Whitechapel and Highbury & Islington. A number of frequent bus routes also run along Forest Hill Road, providing straightforward connections across south and central London.
What's included
Garden
TypeTerraced house
Living Area109 m²
Bedrooms3
Bathrooms1
HeatingDouble Glazing
Location
Map loading soon
Neighborhood data on demand
Nearby essentials will load when this section comes into view.
Listed on
Mortgage calculator
Estimated monthly payment
5.618 €/mo
Down payment10 % · 113.453 €
113.453 €1.021.079 € loan
Term
Total repayable1.685.306 €
Interest rate4.40 %
Representative estimate · Landomo is not a mortgage broker. · Rates updated April 2026