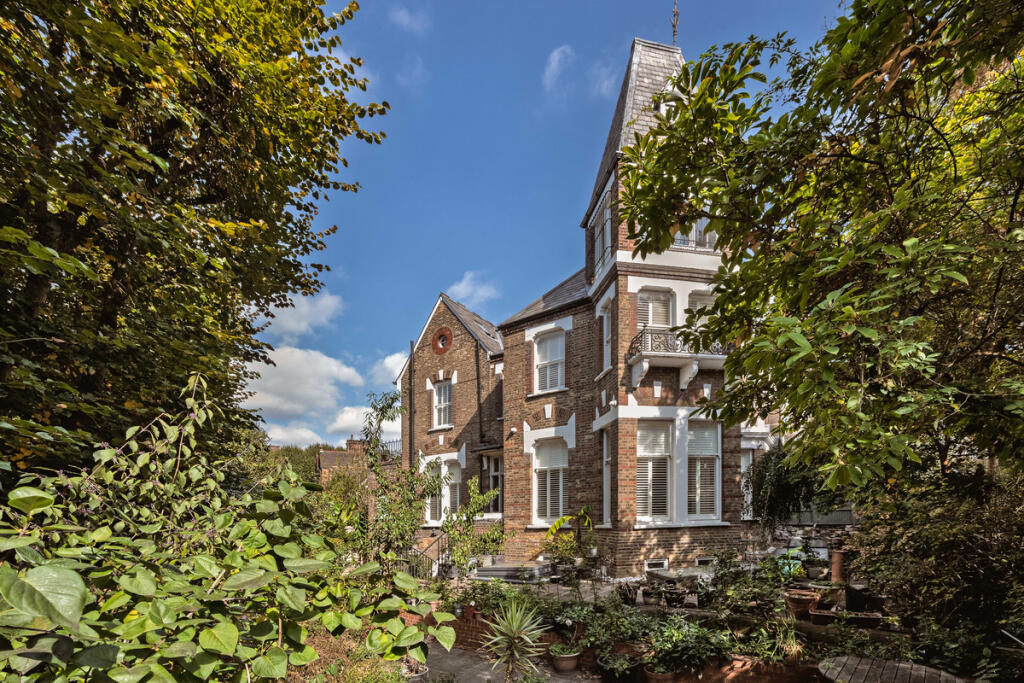
House for sale, 530 m²
London
6 bedrooms·4 bathrooms
13.567.240 €
25.598 €/m²
Listed Oct 5, 2026
About this listing
Extending to over 5,500 sq ft, the house combines generous, beautifully proportioned accommodation with an impressive array of original period features.
Approached through the original gate, a pathway leads to the main entrance. The Victorian character of the house is immediately apparent, with its handsome brick façade, pale stone dressings and distinctive turret rising above the roofline. Set behind a substantial brick boundary wall, Fernbank enjoys both a commanding presence and a high degree of privacy.
The impressive raised ground floor provides three principal reception rooms, with ceiling heights approaching 11 feet (3.35 metres). Generous proportions are complemented by original fireplaces, sash windows with modern shutters, ornate panelling and beautifully preserved hardwood floors, creating a series of elegant entertaining spaces that retain a strong sense of the house’s historic character.
The lower ground floor has undergone a major excavation and extension, creating an expansive contemporary space measuring approximately 56' x 41.3' (17.1m x 12.58m) at its widest point. Vaulted ceilings and exceptional natural light give the room a remarkable sense of volume, while a series of Crittall-style glazed windows completes the dramatic double-height space. There is also direct access to the double garage and utility room.
The first floor is centred around an exceptionally bright south and west facing principal bedroom, complete with an original fireplace and access to a substantial en-suite bathroom. Two further bedrooms and a family bathroom are also located on this floor. Bedroom 2 benefits from direct access to a generous roof terrace overlooking Ellerdale Road and the Secret Garden.
A contemporary glass staircase rises to the top floor, where there are three further bedrooms and two additional bathrooms, both en-suite.
Outside, Fernbank benefits from a series of private terraces, including the South Terrace and Upper Terrace, together with the beautifully secluded Secret Garden, notable for its spectacular banana tree. The property enjoys over 130 feet of frontage to Ellerdale Road, with mature trees, layered borders and wisteria draped across the ironwork creating a wonderfully private and established setting.
A rare opportunity to acquire a substantial Victorian house in an exceptionally central Hampstead Village location, combining original architectural character with generous and thoughtfully enhanced accommodation.
For further information or to arrange an appointment to view, please contact the sole agent, Grant Alexson.
Tenure: Freehold
Council Tax band: H
Local Authority: Camden
What's included
Garden
Garage
TypeDetached house
Living Area530 m²
Bedrooms6
Bathrooms4
HeatingOpen Fire, Gas Central
Location
Map loading soon
Neighborhood data on demand
Nearby essentials will load when this section comes into view.
Listed on
Mortgage calculator
Estimated monthly payment
67.179 €/mo
Down payment10 % · 1.356.724 €
1.356.724 €12.210.516 € loan
Term
Total repayable20.153.642 €
Interest rate4.40 %
Representative estimate · Landomo is not a mortgage broker. · Rates updated April 2026