Land for sale, 164 m²
Bell Lane, PO20, Chichester
293.080 €
1.787 €/m²
Listed Oct 30, 2026
About this listing
Tucked away at the rear of the site, some 40 metres back from Bell Lane, Plot 3 offers a rare degree of privacy and seclusion. Shielded from the road by the frontage plots and framed by a backdrop of mature trees along Pinks Lane, this is a setting where you can enjoy peace and quiet while still being close to the heart of Birdham. With its own separate access, it is ideal for buyers who value tranquillity, space and a garden that isn’t overlooked from the street.
The plot covers about 598 m² (0.148 acres). Its own access comes off Pinks Lane, separate from the Bell Lane entrance. The land has been cleared and is ready to view.
This plot has consent for a well-planned detached family home of around 1,765 sq ft (164 sq m) over two floors. Permission was granted on appeal under reference 24/01225/FUL.
The accommodation described below is taken from the approved planning drawings and shows the house as proposed.
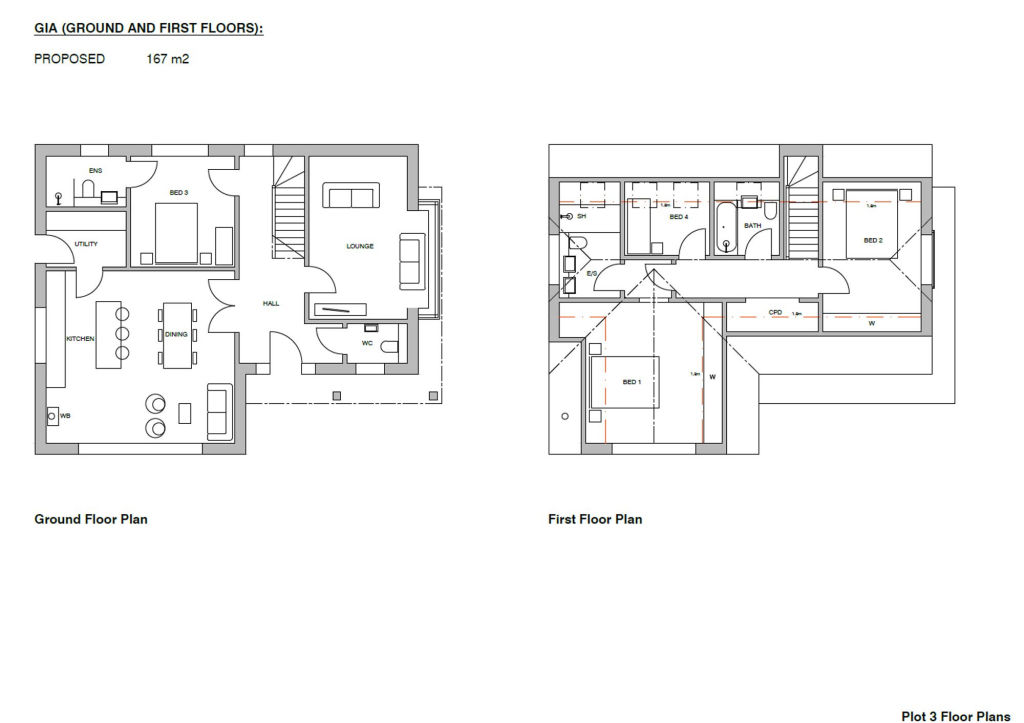
Ground floor (as proposed): A covered entrance leads into a central hall with stairs to the first floor and a cloakroom. To one side is a separate sitting room with side doors out to the garden. On the other side is a large open-plan kitchen, dining and family room with garden doors, and a utility room beside it with its own side door. Bedroom three is also on the ground floor and has an en suite. That makes it a good choice for guests or older relatives, or for use as a home office.
First floor (as proposed): The principal bedroom has a fitted wardrobe and an en suite shower room. Bedroom two also has a wardrobe. Bedroom four, a family bathroom with a bath, and a landing storage cupboard complete this floor. Several first-floor rooms have partly sloping ceilings under the roofline.
With access approved and services in the adjoining road, the site is ready for a buyer to move straight on to building. It would suit a family planning a self-build or a developer looking for a well-located project.
Further information
The plot is subject to a Community Infrastructure Levy (CIL) liability. The planning decision notice and approved plans are available on request. The floor area and accommodation details are based on the approved planning drawings. They are approximate, for guidance only, and buyers should verify them. Site visits are strictly by appointment with Stride & Son.
Floor plan: Approved planning drawings – for illustration only.
Plot Area164 m²
Price per m²1.787 €/m²
MunicipalityChichester
Location
Map loading soon
Neighborhood data on demand
Nearby essentials will load when this section comes into view.
Listed on
Mortgage calculator
Estimated monthly payment
1.451 €/mo
Down payment10 % · 29.308 €
29.308 €263.772 € loan
Term
Total repayable435.360 €
Interest rate4.40 %
Representative estimate · Landomo is not a mortgage broker. · Rates updated April 2026