House for sale, 156 m²
North East Derbyshire, New Tupton
4 bedrooms·2 bathrooms
590.947 €
3.788 €/m²
Listed Oct 5, 2026
About this listing
SUPERB DETACHED FAMILY HOME - FOUR DOUBLE BEDS - TWO BATHROOMS - GENEROUS LANDSCAPED PLOT
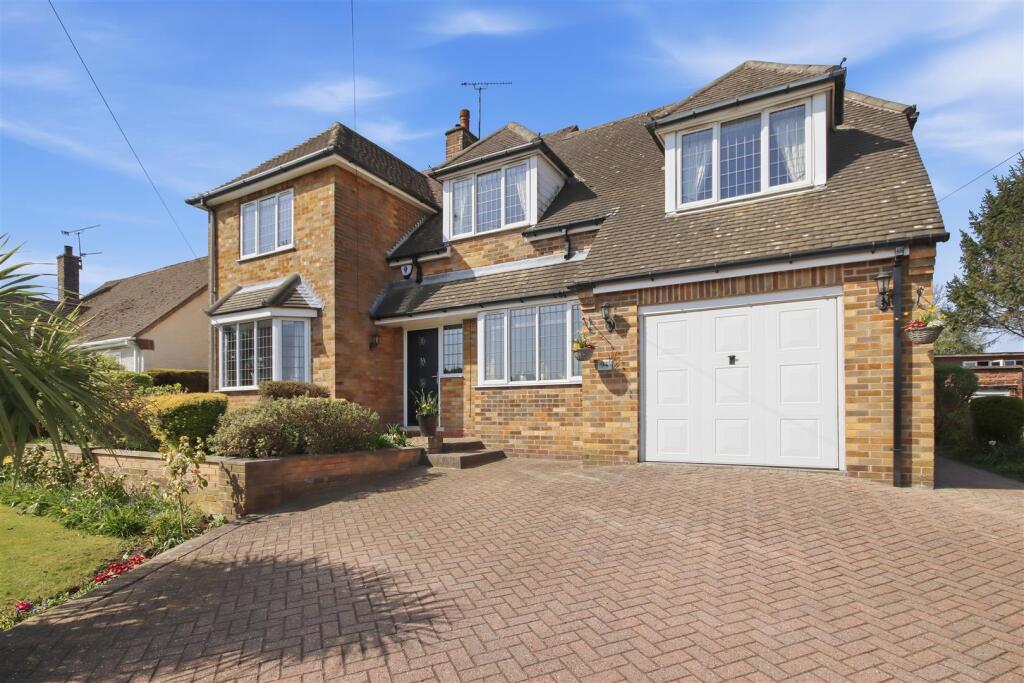
A superb bay fronted detached family home, occupying a generous plot and offering immaculately presented, versatile accommodation throughout. The property features a good sized living and dining room, spacious kitchen opening into a versatile family room, and a convenient ground floor cloakroom/WC. To the first floor, there is an impressive master bedroom suite with dressing room and en-suite shower room, three further double bedrooms, a study, and a modern 4-piece family bathroom.
Outside, the property benefits from ample off street parking, an integral garage and a fantastic landscaped rear garden, providing an excellent setting for both family life and entertaining.
The property is well placed for the local amenities in New Tupton and for The Avenue Country Park, and ideally situated for transport links towards Clay Cross and Chesterfield.
General - Gas central heating (Worcester Hi-Flow Boiler)
uPVC sealed unit double glazed windows and doors
Gross internal floor area - 155.7 sq.m./1676 sq.ft.
Council Tax Band - E
Tenure - Freehold
Secondary School Catchment Area - Tupton Hall School
On The Ground Floor - A composite front entrance door opens into a ...
Entrance Hall - Fitted with LVT flooring.
Dining Room - 3.61m x 3.33m (11'10 x 10'11) - A good sized bay fronted reception room.
Living Room - 4.27m x 3.33m (14'0 x 10'11) - A good sized dual aspect reception room having a feature fireplace with a marble hearth and an inset gas fire.
uPVC double glazed doors overlook and open onto the rear patio.
Open Plan Kitchen/Family Room - A dual aspect room, fitted with a range of cream hi-gloss wall, drawer and base units with complementary solid wood work surfaces over, including a breakfast bar.
Inset Belfast sink with flexible hose spray mixer tap.
Integrated appliances to include a fridge/freezer and a dishwasher.
Space is provided for a range cooker having a fitted extractor hood over.
A cupboard houses space and plumbing is provided for a washing machine.
LVT flooring.
Rear Entrance Hall - Having a tiled floor. A door from here gives access into the Integral Garage.
Cloaks/Wc - Fitted with a 2-piece white suite comprising of a low flush WC and a wash hand basin with tiled splashback and vanity unit below.
Tiled floor.
On The First Floor -
Landing - With loft access hatch.
Master Bedroom - 4.24m x 4.17m (13'11 x 13'8) - A good sized front facing double bedroom having a walk-in wardrobe, double wardrobe with sliding mirror doors and a built-in single wardrobe.. A door gives access to a ...
En Suite Shower Room - 1.78m x 1.78m (5'10 x 5'10) - Being fully tiled and fitted with a 3-piece suite comprising of a corner shower cubicle with mixer shower, corner wash hand basin with vanity unit below, and a low flush WC.
Vinyl flooring and downlighting.
Bedroom Two - 3.73m x 3.33m (12'3 x 10'11) - A good sized dual aspect double bedroom.
Bedroom Three - 4.27m x 3.33m (14'0 x 10'11) - A good sized rear facing double bedroom having a built-in double wardrobe.
Bedroom Four - 4.57m x 3.02m (15'0 x 9'11) - A front facing double bedroom having a built-in double wardrobe with sliding mirror doors.
Study - 2.44m x 1.78m (8'0 x 5'10) - A rear facing room.
Family Bathroom - 3.15m x 1.68m (10'4 x 5'6) - Being fully tiled and fitted with a 4-piece suite comprising of a walk-in shower enclosure with mixer shower, panelled bath with centre mixer tap, wash hand basin with vanity unit below, and a low flush WC.
Chrome heated towel rail.
Tiled floor and downlighting.
Outside - To the front of the property there is a walled stone frontage with beech hedging and a block paved drive providing off street parking for several vehicles, which in turn leads to the Integral Garage having an 'up and over' door, light, power, single drainer stainless steel sink, plumbing for a washing machine and space for a fridge/freezer. There is also a lawn with mature shrubs and borders.
The property can be accessed by paths on both sides and to the rear there is a generously proportioned garden. On the lower section there is a paved patio. The main garden section is laid to lawn with paving. There is also a decorative pebbled area with herb garden to the side. Beyond here there is a garden shed/summerhouse having light and power. There is a separate shed with light, power and its own consumer unit. To the top left hand corner there is a low maintenance rockery area.
External and sensor lighting is provided to the front and rear, as well as external power point.
What's included
Garden
Garage
Parking
TypeDetached house
Living Area156 m²
Bedrooms4
Bathrooms2
Energy ClassC
HeatingAsk Agent
MunicipalityNorth East Derbyshire
Location
Map loading soon
Neighborhood data on demand
Nearby essentials will load when this section comes into view.
Listed on
Mortgage calculator
Estimated monthly payment
2.926 €/mo
Down payment10 % · 59.095 €
59.095 €531.852 € loan
Term
Total repayable877.830 €
Interest rate4.40 %
Representative estimate · Landomo is not a mortgage broker. · Rates updated April 2026