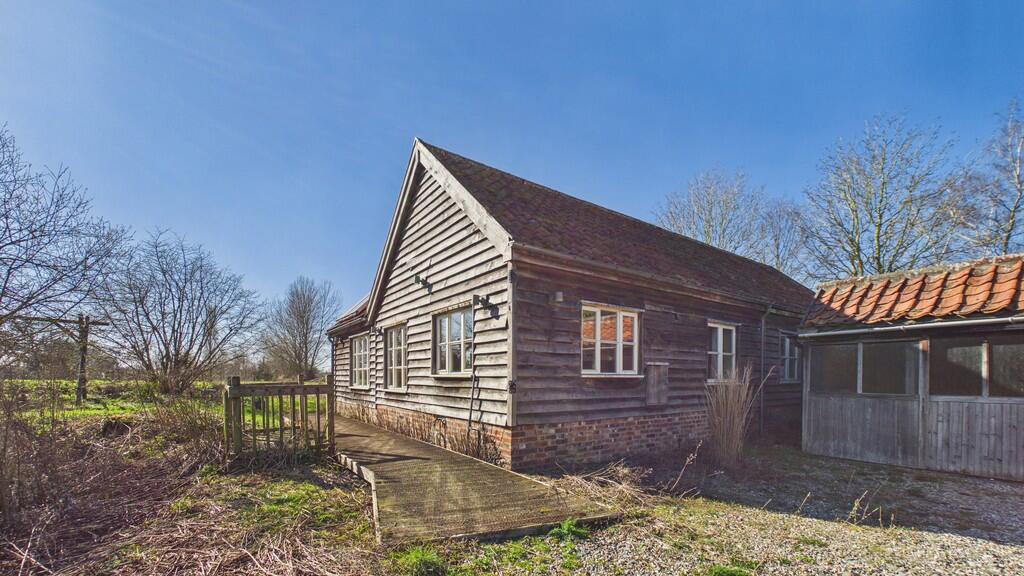
House to rent, 96 m²
Bury St Edmunds, Stanton Street, Norton
3 bedrooms·2 bathrooms
1.260 €/mo
13 €/m²
Listed Nov 2, 2026
About this listing
KITCHEN/DINING ROOM 28' 03" x 14' 07" (8.61m x 4.44m) A fitted range of wall and base units, fridge and freezer.
BEDROOM THREE/LOUNGE 14' 07" x 9' 04" (4.44m x 2.84m) Window to front, exposed beams.
BEDROOM ONE 14' 09" x 9' 10" (4.5m x 3m) Window to front, exposed beams.
ENSUITE Three piece suite comprising of Low level WC, Panelled bath with shower over and sink.
BEDROOM TWO 14' 10" x 9.05' (4.52m x 2.74m) Exposed beams window to front.
ENSUITE A Three piece white suite sompprising low level WC and pedestal wash basin and panelled bath with shower over.
CLOAKROOM Low level WC and pedestal wash basin.
TypeDetached house
Living Area96 m²
Bedrooms3
Bathrooms2
HeatingAir Source Heat Pump
Deposit1.452 €
MunicipalityBury St Edmunds
Location
Map loading soon
Neighborhood data on demand
Nearby essentials will load when this section comes into view.