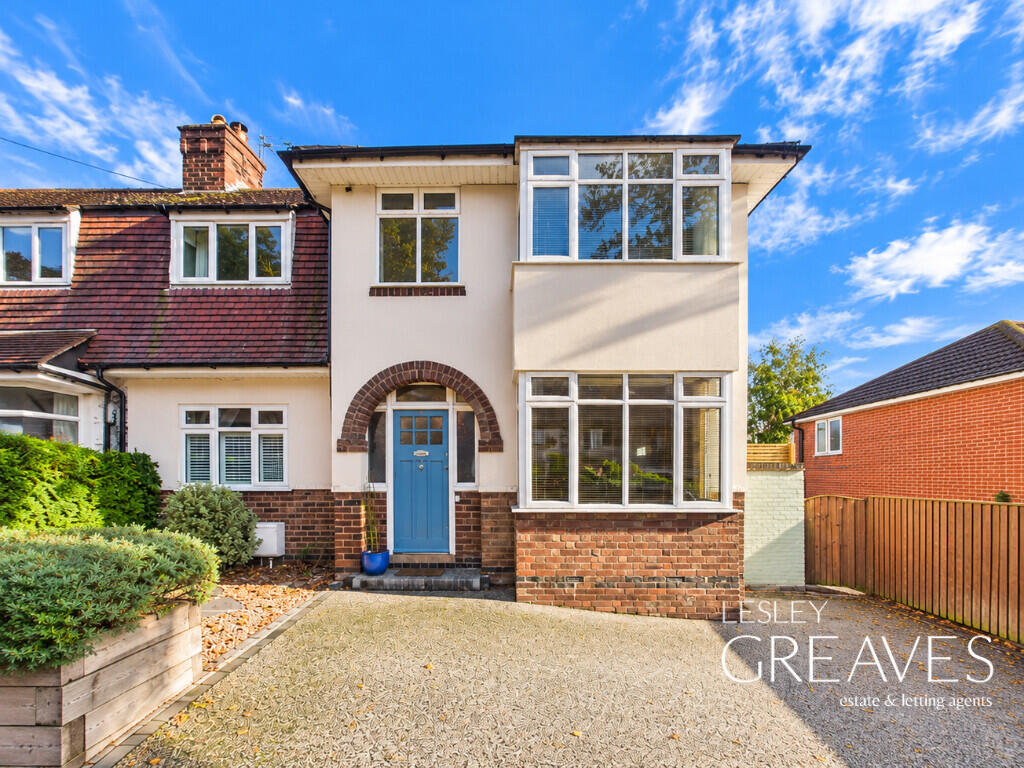
House for sale, 83 m²
Nottingham, Porchester Gardens, Woodthorpe
3 bedrooms·1 bathroom
382.190 €
4.604 €/m²
Listed Oct 12, 2026
About this listing
Three-Bedroom Home In A Popular Location
Welcome to this beautifully presented three-bedroom semi-detached home, offering a blend of character and modern living throughout. Situated in a highly sought-after residential location, the property is conveniently positioned just a short distance from Mapperley Top, with its fantastic selection of amenities and excellent transport links into Nottingham City Centre.
Upon entering the property, you are welcomed into a bright and inviting entrance hallway, with a staircase leading to the first floor and a convenient ground-floor WC.
The spacious living room benefits from large windows allowing an abundance of natural light to flow through the room, creating a bright and comfortable space for relaxing. A charming log-burning stove provides a cosy focal point, adding warmth and character to this inviting reception room.
The impressive kitchen and dining area provides a fantastic space for everyday family living and entertaining. The dining area features an attractive archway with built-in shelving and ample space for a large dining table, while the kitchen is fitted with a range of contemporary wall and base units offering plenty of storage and worktop space. The open-plan arrangement creates a sociable and practical environment, with direct access to the rear garden.
To the first floor are three well-proportioned bedrooms, offering versatile accommodation to suit a range of needs. Bedrooms one and two both feature beautiful fireplaces, adding a touch of character and charm. The third bedroom is currently utilised as a home office, making it ideal for those working from home or equally suitable as a guest bedroom. Completing the first floor is a family bathroom and a separate WC.
Externally, the property benefits from a double resin driveway to the front providing off-road parking. To the rear is a beautifully landscaped and enclosed garden, featuring a lawn bordered by established shrubs and planting. A raised paved patio area provides an excellent space for outdoor dining, entertaining or simply relaxing and enjoying the warmer months.
Freehold
Council tax band B
HALLWAY 12' 5" x 5' 11" (3.80m x 1.81m)
WC 5' 10" x 5' 5" (1.78m x 1.67m)
LIVING ROOM 15' 8" x 12' 0" (4.78m x 3.66m)
KITCHEN/DINER 21' 5" x 9' 11" (6.55m x 3.03m)
LANDING 10' 10" x 5' 10" (3.32m x 1.80m)
BEDROOM ONE 12' 5" x 11' 11" (3.80m x 3.64m)
BEDROOM TWO 11' 9" x 8' 11" (3.60m x 2.72m)
BEDROOM THREE 10' 2" x 9' 6" (3.12m x 2.92m)
BATHROOM 7' 1" x 4' 3" (2.16m x 1.31m)
WC 5' 11" x 2' 8" (1.82m x 0.82m)
What's included
Terrace
Garden
Fireplace
TypeSemi-detached house
Living Area83 m²
Bedrooms3
Bathrooms1
HeatingGas Central
Location
Map loading soon
Neighborhood data on demand
Nearby essentials will load when this section comes into view.
Listed on
Mortgage calculator
Estimated monthly payment
1.892 €/mo
Down payment10 % · 38.219 €
38.219 €343.971 € loan
Term
Total repayable567.729 €
Interest rate4.40 %
Representative estimate · Landomo is not a mortgage broker. · Rates updated April 2026