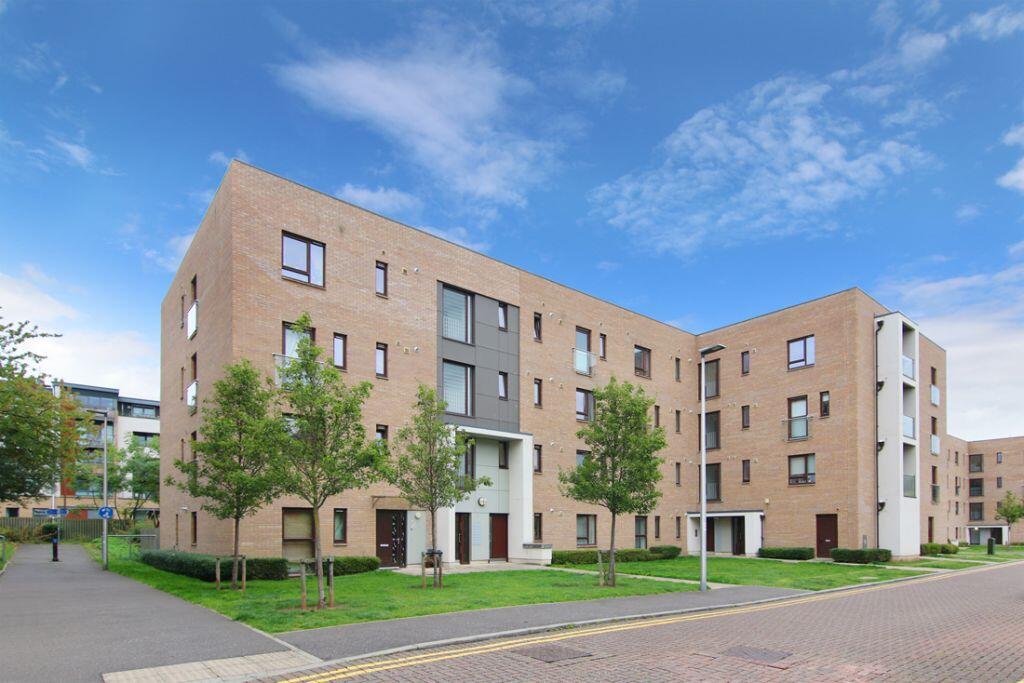
2-bed apartment for sale, 74 m²
Edinburgh, East Pilton Farm, Granton and District
2 bedrooms·2 bathrooms
287.157 €
3.880 €/m²
Listed Oct 19, 2026
About this listing
Forming part of an exclusive development, this beautifully presented two bedroom, first floor apartment is located next to the Water of Leith path network. This links you to many parts of Edinburgh and beyond via foot or bicycle. Also, there is a Morrisons supermarket close by and it is only a short walk to the lovely Inverleith Park, the Royal Botanic Gardens and Stockbridge.
Access is via secure entry phone system with stair access. On entering you are greeted by a generous hallway, with ample storage, including a practical utility cupboard. Continuing through, you'll discover an airy living and dining room. Bathed in natural light, this space is perfect for entertaining, with a full-height glazed window with ‘juliet’ balcony. The social aspect continues with a convenient kitchen next door, designed for both functionality and style.
This appealing apartment accommodates two comfortable bedrooms; both with built-in wardrobes, with the master bedroom featuring an en-suite shower room. Finally, a stylish bathroom, completes the accommodation.
To the rear and accessed by a side gate, is a well maintained communal garden, with drying green.
Parking: Ample on-street residents parking bays are provided.
Extras: fitted floors, light fittings, curtains, blinds, and all kitchen appliances (excluding washing machine & tumble dryer), to be included in the sale.
The development is maintained by Curb Factors; an approx. fee of £70 per month; covers maintaining and cleaning the communal areas, maintaining the grounds, any general repairs and block buildings insurance.
Property Summary
Modern first floor apartment
Spacious living room
Modern fitted kitchen
Master bedroom with en-suite shower room
Further double bedroom
Three-piece bathroom
Shared garden to rear
Resident parking
Home Report Value - £250,000
Location
Fettes is a highly desirable area located approximately 2.5 miles to the north of the city centre. It is known for it’s leafy appearance, treelined avenues and extensive open parkland. The Royal Botanic Gardens and Inverleith Park are on your door step, and a short walk through the park, takes you into vibrant Stockbridge, with it’s boutique, independent specialist shops, buzzing cafe culture and superb eateries, such as Tom Kitchins’ Scran and Scallie and the refurbished Raeburn Hotel. A variety of food shopping options are on offer, with a Morrisons on Ferry Road, a Waitrose at Comely Bank, and a Sainbury’s and Marks and Spencers, can be found at nearby Craigleith Retail Park. Additional leisure opportunities include, Ainslie Park, Westwoods Private Health Club and the Village Urban Health Club and Spa. An excellent choice of state and private schooling can be found within the local area, including the renowned, Fettes College.
Area74 m²
Bedrooms2
Bathrooms2
SubtypeStandard flat
HeatingAsk Agent
Location
Map loading soon
Neighborhood data on demand
Nearby essentials will load when this section comes into view.
Listed on
Mortgage calculator
Estimated monthly payment
1.422 €/mo
Down payment10 % · 28.716 €
28.716 €258.441 € loan
Term
Total repayable426.561 €
Interest rate4.40 %
Representative estimate · Landomo is not a mortgage broker. · Rates updated April 2026