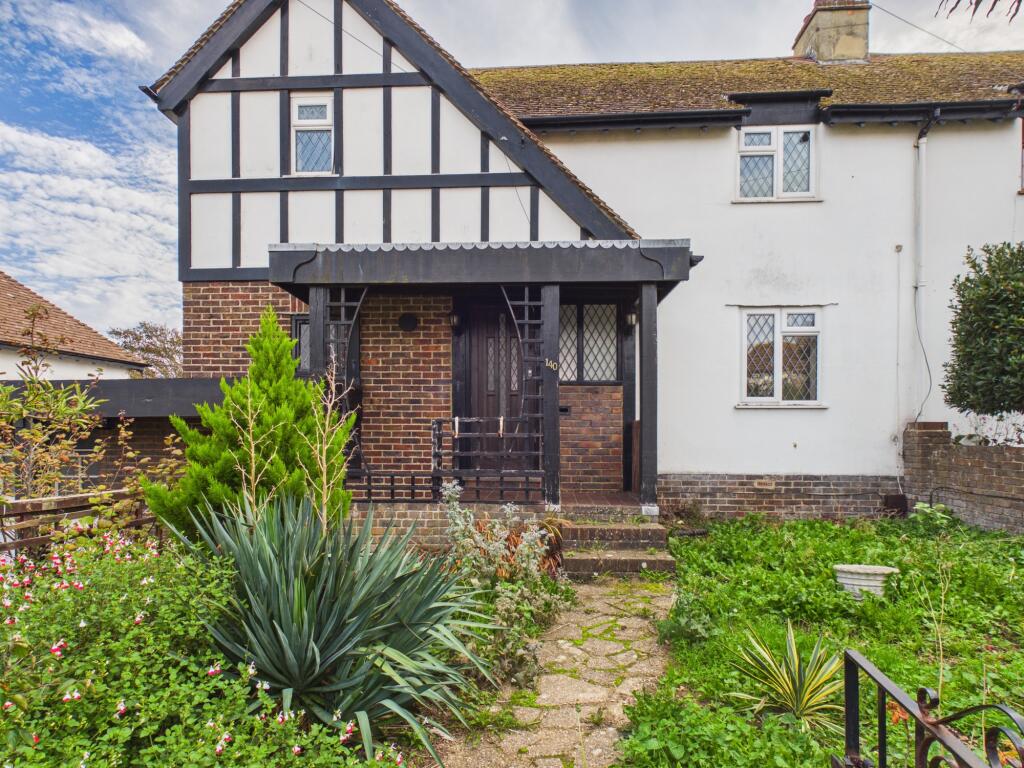
House for sale, 96 m²
Brighton
3 bedrooms·1 bathroom
531.852 €
5.541 €/m²
Listed Oct 7, 2026
About this listing
Harringtons Sales are delighted to present this spacious three-bedroom house for sale on Oaklands Avenue in Saltdean, Brighton.
Offering generous accommodation together with front and rear gardens, a large garage, private driveway and off-road parking, this attractive Saltdean property provides an excellent opportunity for buyers looking for a family home with plenty of outside space.
The property would benefit from some internal updating and modernisation, giving the new owner an excellent opportunity to improve and personalise the accommodation to their own taste and requirements.
Situated in an established residential area close to local amenities, schools, transport links and the Sussex coastline, the property would particularly suit families, couples or buyers looking to create their own home in the popular Saltdean area of Brighton & Hove.
This three-bedroom house offers well-proportioned and versatile accommodation with plenty of potential for modern family living.
While perfectly suited to buyers looking for a property they can put their own stamp on, some areas of the interior would benefit from updating and modernisation. This provides an exciting opportunity for the incoming owner to create a contemporary home tailored to their individual style.
The property benefits from three bedrooms, providing flexibility for family accommodation, guest space or a home office.
A particular advantage is the outside space, with both front and rear gardens providing excellent potential for gardening, outdoor dining, entertaining and family use.
Further enhancing the property is a private driveway providing valuable off-road parking, together with a large garage offering substantial additional parking, storage or workshop space.
The combination of three bedrooms, private gardens, driveway, large garage and scope for internal improvement makes this an attractive opportunity for buyers searching for a house for sale in Saltdean with excellent potential.
Oaklands Avenue is situated within the popular coastal area of Saltdean, to the east of Brighton, offering convenient access to local amenities and the wider Brighton & Hove area.
Saltdean provides a range of everyday shops, services and amenities, together with local schooling and regular bus connections.
For those looking to enjoy the South Coast lifestyle, Saltdean seafront and the coastline are within easy reach, while nearby Rottingdean provides a further selection of shops, cafés, restaurants and local amenities.
Road and public transport connections provide access towards Brighton city centre, Rottingdean, Peacehaven and Newhaven, making the location convenient for families and commuters alike.
With its three bedrooms, front and rear gardens, large garage, private driveway, off-road parking and excellent potential for modernisation, this Oaklands Avenue property represents an exciting opportunity to create a superb family home in Saltdean, Brighton.
Please note that this property is being sold on behalf of a mortgagee in possession. As such, the seller has not occupied the property and is unable to provide the usual Property Information Forms. Buyers should rely on their own investigations and surveys.
Offers in excess of £450,000
Room Sizes:
Hallway: 11’10” x 2’11” (3.61 x 0.91 M)
Lounge: 11’9” x 12’11” (3.60 x 3.95 M)
Dining Room: 9’8” x 11’3” (2.97 x 3.44 M)
WC: 5’1” x 2’3” (1.56 x 0.69 M)
Bathroom: 9’10” x 6’6” (3.02 x 1.99 M)
Kitchen: 9’11” x 6’8” (3.03 x 2.05 M)
Kitchen: 8’6” x 8’4” (2.60 x 2.56 M)
Landing: 5’11” x 6’11” (1.81 x 2.13 M)
Bedroom 1: 8’7” x 8’5” (2.63 x 2.57 M)
Bedroom 2: 8’7” x 5’9” (2.62 x 1.76 M)
Bedroom 3: 11’11” x 12’11” (3.64 x 3.96 M)
Basement Conservatory: 7’10” x 13’11” (2.40 x4.25 M)
Hallway: 2’1” x 3’11” (0.65 x 1.21 M)
EPC: D56
COUNCIL TAX BAND: D
PARKING: Driveway
Capitals Money Laundering regulations: intending purchasers will be asked to produce identification documentation at a later stage and we would ask for your co-operation in order for no delay in agreeing the sale.
General: while we endeavour to make ourselves particulars fair, accurate and reliable, they are only a general guide to the property and, accordingly, if there is any point which a particular is imported to you please contact us and we are pleased to check the position for you.
The measurements are indicated with guidance only and must considered incorrect.
Services: please note we have not tested the services or any equipment or appliances in this property. Accordingly we strongly advise prospective purchasers to commission their own survey or service reports before finalising their purchase.
These particulars are issues in good faith but do not contribute representations of fact or form part of any offer or contract. The matter is referred in these particulars should be independently verified by prospective buyers or tenants, neither Harringtons Lettings or any of its employees or agents as any authority to make or give any representation or warranty whatever in relation to this property.
What's included
Garage
Parking
TypeSemi-detached house
Living Area96 m²
Bedrooms3
Bathrooms1
HeatingAsk Agent
Location
Map loading soon
Neighborhood data on demand
Nearby essentials will load when this section comes into view.
Listed on
Mortgage calculator
Estimated monthly payment
2.633 €/mo
Down payment10 % · 53.185 €
53.185 €478.667 € loan
Term
Total repayable790.047 €
Interest rate4.40 %
Representative estimate · Landomo is not a mortgage broker. · Rates updated April 2026