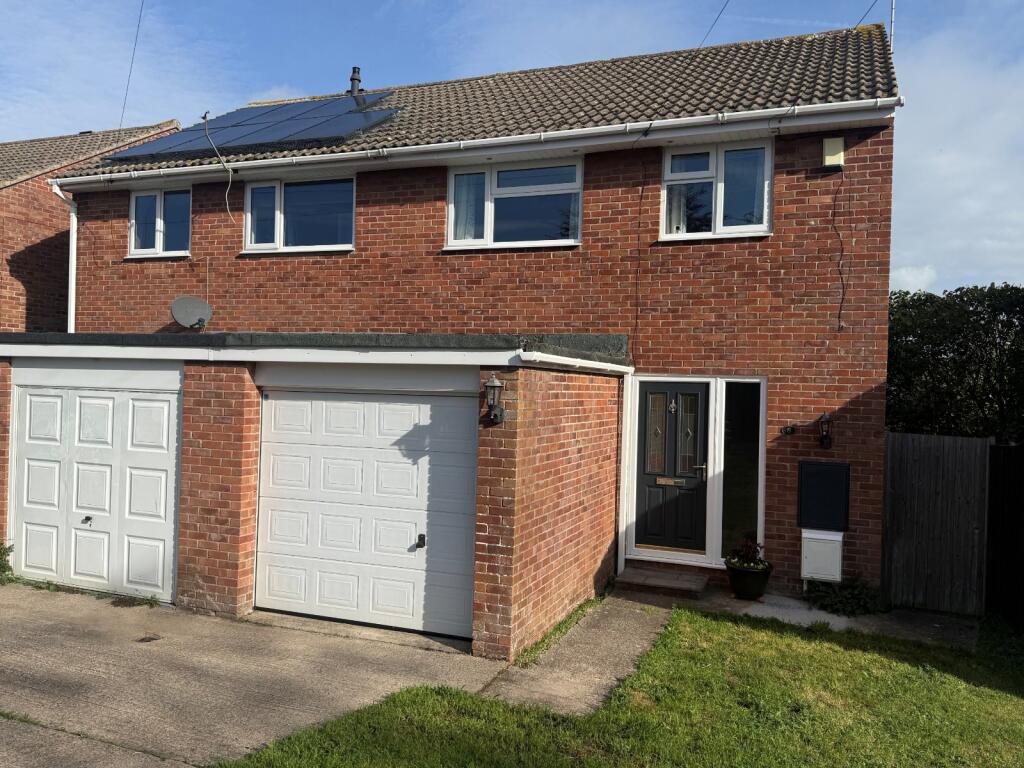
House for sale
Nailsea, North Somerset
3 bedrooms
377.788 €
Listed Oct 16, 2026
About this listing
Offered to the market with no onward chain, this well-presented three-bedroom semi-detached home has been recently redecorated and is ideally situated for a range of local amenities and excellent schools. Benefiting from new flooring throughout, a fully enclosed rear garden, garage and off-street parking, this attractive home offers an excellent opportunity for a variety of buyers. Viewing is highly recommended. EPC: C
Front
Mainly laid to lawn with a driveway providing access to the garage. External lights are situated to the front of the garage and to the side of the entrance door. There is a side access gate leading into the rear garden.
Entrance Area
2.496m x 1.486m (8' 2" x 4' 11")
Composite entrance door with leaded glazing leading into the entrance area with stairs rising to the first floor a useful storage cupboard and wood effect vinyl floor covering the room then opens into the lounge/Diner.
Lounge Diner
6.116m x 4.376m (20' 1" x 14' 4")
A spacious open-plan lounge/diner featuring a radiator, television point, UPVC double-glazed double doors opening onto the rear garden with double-glazed windows to the sides. Door leading through to the kitchen.
Kitchen
2.121m x 2.822m (7' 0" x 9' 3")
Fitted with a stainless steel one-and-a-half bowl sink and drainer with mixer tap, a range of wall and base units with work surfaces over, five-ring gas hob with extractor fan above and oven beneath. Further benefits include space for a refrigerator, plumbing for a washing machine, radiator and vinyl floor covering. Double-glazed window overlooking the rear aspect.
First Floor Landing
Doors leading to all three bedrooms and the bathroom. Storage cupboard with shelving above. Access to the loft.
Bedroom One
3.209m x 3.507m (10' 6" x 11' 6")
Double-glazed window overlooking the rear aspect and radiator.
Bedroom Two
2.483m x 3.725m (8' 2" x 12' 3")
Double-glazed window overlooking the front aspect and radiator.
Bedroom Three
2.315m x 2.89m (7' 7" x 9' 6")
Double-glazed window overlooking the front aspect and radiator.
Bathroom
1.881m x 1.99m (6' 2" x 6' 6")
Fitted with a three-piece suite comprising a wash hand basin set on a pedestal with mixer tap, panelled bath with central mixer tap and shower attachment, and close-coupled WC. Further benefits include a double-glazed obscured window to the rear aspect, cream heated towel rail, fully tiled walls and vinyl floor covering.
Rear Garden
The rear garden features a lawned area with established shrubs and plants and a sociable decked area, with side access leading to the front of the property, with and fully enclosed by timber panel fencing.
Material Information
Council Tax Band: C £2,199.19 per annum 2026/27
What's included
Garden
Parking
TypeSemi-detached house
Bedrooms3
Energy ClassC
HeatingGas Central
MunicipalityNailsea
Location
Map loading soon
Neighborhood data on demand
Nearby essentials will load when this section comes into view.
Listed on
Mortgage calculator
Estimated monthly payment
1.871 €/mo
Down payment10 % · 37.779 €
37.779 €340.009 € loan
Term
Total repayable561.190 €
Interest rate4.40 %
Representative estimate · Landomo is not a mortgage broker. · Rates updated April 2026