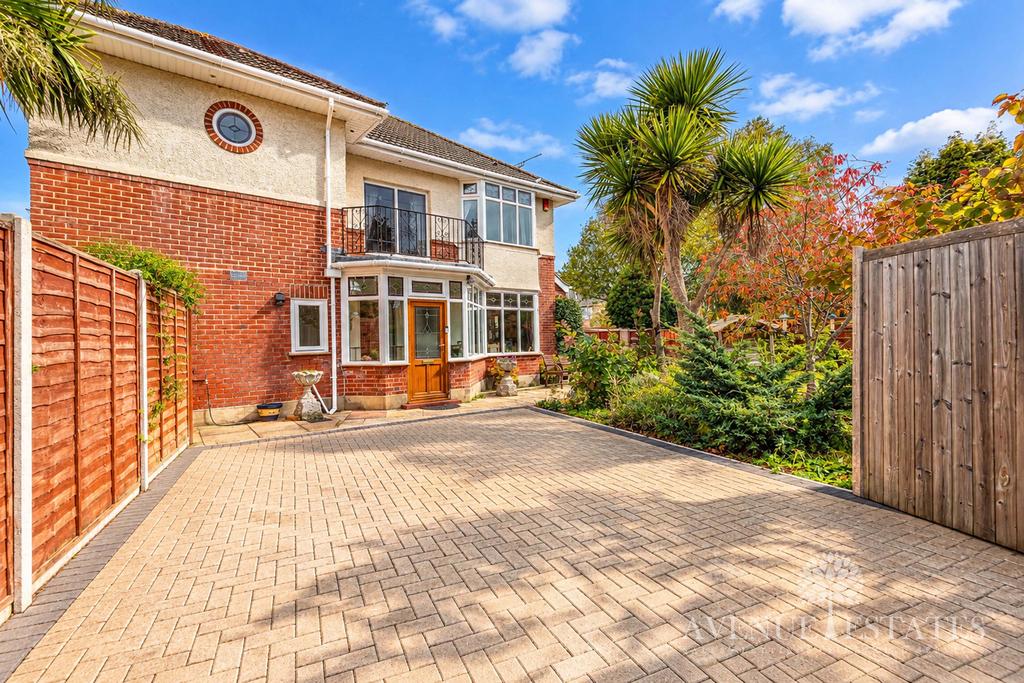
House for sale, 190 m²
Bournemouth
4 bedrooms·2 bathrooms
747.974 €
Listed Oct 19, 2026
About this listing
Avenue Estates are delighted to offer for sale this substantial FOUR BEDROOM DETACHED FAMILY HOME, situated on the sought-after Stokewood Road in BH3. The property offers approximately 2,041 sq ft of accommodation, TWO SPACIOUS RECEPTION ROOMS, a generous KITCHEN/BREAKFAST ROOM, TWO BATHROOMS, a ground-floor WC, AMPLE OFF-ROAD PARKING and beautifully landscaped gardens with multiple seating and entertaining areas. The property is situated in a popular residential location within easy reach of Bournemouth Town Centre, local amenities, schools and transport links, making it an ideal family home. The property is approached via a generous block-paved driveway providing off-road parking for multiple vehicles. The attractive frontage is complemented by mature trees, established shrubs and planting, whilst the property itself features a combination of brick and rendered elevations. Upon entering the property, a spacious glazed entrance porch provides a welcoming first impression, with decorative glazing and a traditional timber entrance door leading through to the main hallway. The generous entrance hallway provides access to the principal ground-floor accommodation and stairs leading to the first floor. To the front of the property is an impressive living/dining room measuring approximately 14'3" x 16'8". This spacious reception room benefits from an attractive bay window, allowing plenty of natural light, and offers ample room for both living and dining furniture. A further substantial family room, measuring approximately 15'11" x 14'5", provides additional versatile living accommodation. With its attractive bay-style glazing and doors opening onto the garden, this room is ideal for entertaining, relaxing or use as a separate family lounge. To the rear of the property is a generous kitchen/breakfast room, providing an excellent space for modern family living. The kitchen measures approximately 16'10" x 10'2" and features a comprehensive range of cream shaker-style wall and base units, contrasting work surfaces, a fitted gas hob with extractor above, double oven and space for additional appliances. The kitchen opens into a particularly spacious breakfast area measuring approximately 13'8" x 11'0", with double doors providing access to the outside. This creates a fantastic space for everyday dining and entertaining, with views towards the landscaped gardens. A useful pantry, additional storage and a ground-floor WC complete the downstairs accommodation. The first floor comprises four well-proportioned bedrooms, a modern family bathroom and an en-suite shower room. The principal bedroom measures approximately 16'4" x 12'3" and is a particularly spacious double bedroom, featuring fitted wardrobes and an en-suite shower room. The en-suite is fully tiled and comprises a walk-in shower enclosure with glazed screen, wash hand basin, WC, heated towel rail and an attractive circular feature window. Bedroom two measures approximately 14'1" x 11'3" and is another generously sized double bedroom, with ample space for bedroom furniture. Bedroom three measures approximately 11'2" x 16'2" and offers excellent proportions, comfortably accommodating a double bed and additional furnishings. The fourth bedroom measures approximately 9'10" x 11'4" and is currently arranged as a bedroom and study, demonstrating the versatility of the space for those requiring a home office or guest accommodation. The contemporary family bathroom is finished with attractive neutral tiling and comprises a panelled bath with shower attachment, a separate curved glazed shower enclosure, wash hand basin with vanity storage, WC and chrome heated towel rail. A decorative mosaic tiled feature adds a stylish finishing touch. Externally, the property benefits from beautifully landscaped gardens which are a particular feature of the home. The gardens have been thoughtfully arranged to provide a variety of attractive seating and entertaining areas, surrounded by mature trees, established shrubs and colourful planting. A substantial paved patio area sits beneath a timber pergola with established climbing plants, creating an inviting outdoor entertaining space ideal for alfresco dining and summer gatherings. A further secluded paved seating area provides additional space for outdoor dining and relaxation, with attractive planted borders and established screening creating a pleasant garden setting. The gardens also incorporate lawned areas, ornamental planting and a timber garden structure, offering an excellent balance of usable outdoor space and attractive landscaping. To the front, the generous driveway provides ample off-road parking, whilst the attractive mature planting enhances the property's overall kerb appeal. In our opinion, this is an excellent opportunity to acquire a substantial four-bedroom detached family home offering over 2,000 sq ft of accommodation, generous and versatile living spaces, well-proportioned bedrooms, attractive bathrooms and beautifully established gardens. An internal viewing is highly recommended to fully appreciate the size, layout and accommodation this property has to offer. Please contact Avenue Estates to arrange your viewing.
What's included
Garden
Parking
TypeDetached house
Living Area190 m²
Bedrooms4
Bathrooms2
HeatingAsk Agent
Location
Map loading soon
Neighborhood data on demand
Nearby essentials will load when this section comes into view.
Mortgage calculator
Estimated monthly payment
3.704 €/mo
Down payment10 % · 74.797 €
74.797 €673.177 € loan
Term
Total repayable1.111.089 €
Interest rate4.40 %
Representative estimate · Landomo is not a mortgage broker. · Rates updated April 2026