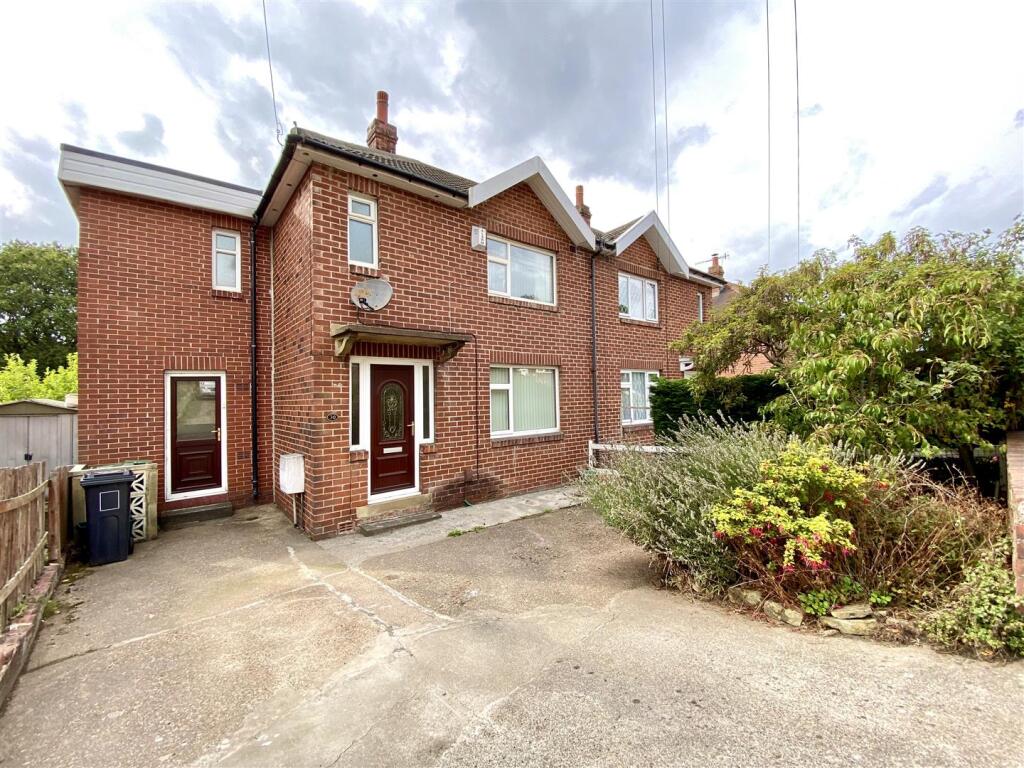
House for sale
Kirklees, Magdale, Holme Valley
3 bedrooms·1 bathroom
204.010 €
Listed Sep 7, 2026
About this listing
This 3 bedroomed property is situated in the popular residential area of Berry Brow with easy access to both Honley and Huddersfield town centre. The property benefits from 3 bedrooms, uPVC double glazing, gas central heating, off-road parking and a large rear garden together with a conservatory. An early viewing is highly recommended to appreciate the size and quality of this ideal family home.
Energy Rating: TBA
Ground Floor - Enter the property via an external door into:-
Entrance Hall - Where there is a central heating radiator, useful under stairs storage cupboard and stairs leading to the first floor.
Kitchen - A good sized kitchen having a range of wall, drawer and base units with laminate work surfaces and tiling to the splashbacks. There is a 1.5 bowl sink and drainer unit, a central heating radiator and a uPVC double glazed window to the rear elevation. Integral appliances include a 4 ring gas hob with oven and extractor hood and a dishwasher. There are useful storage cupboards, and the hot water tank can be found here.
Lounge/Dining Room - A spacious room featuring a pebble effect electric fireplace with stone surround. There is a central heating radiator and twin uPVC double glazed windows to the front and rear elevation.
First Floor -
Landing - Giving access to 3 bedrooms and the house bathroom.
Bedroom 1 - Having a central heating radiator, useful built in wardrobes with sliding mirrored doors and a uPVC double glazed window to the front elevation. There is also a useful storage cupboard.
Bedroom 2 - Enjoying a built in wardrobe with shelving and hanging space, a central heating radiator and a uPVC double glazed window to the rear elevation.
Bedroom 3 - Enjoying ample light via 2 uPVC double glazed windows to the front and rear elevations and a central heating radiator.
Bathroom - A 3 piece suite comprising a low flush WC, wash hand basin and panelled bath with showerhead attachment. There is tiling to the splashbacks, a central heating radiator and a uPVC double glazed obscure window to the rear elevation.
Lower Ground Floor -
Entrance Hall - Accessed from the rear garden, an external door opens into the entrance hall, providing access to a WC and a separate storage room.
Wc - A 2 piece suit comprising a low flush WC and wash hand basin.
Storage Room - Having a central heating radiator and uPVC double glazed sliding doors which lead to the conservatory.
Conservatory - Enjoying uPVC double glazed windows and uPVC double glazed French doors leading to the rear garden.
Boundaries & Ownerships: - The boundaries and ownerships have not been checked on the title deeds for any discrepancies or rights of way. All prospective purchasers should make their own enquiries before proceeding to exchange of contracts.
Tenure: - Leasehold - Term: 999 years from 29/09/1955 / Rent: £3.15
Please note, the rent shown is likely to be historic and we would therefore advise all prospective purchasers to clarify the amount with their solicitors prior to the completion of a sale.
Council Tax Band: - Band B
Mortgages: - Bramleys have partnered up with a small selection of independent mortgage brokers who can search the full range of mortgage deals available and provide whole of the market advice, ensuring the best deal for you. YOUR HOME IS AT RISK IF YOU DO NOT KEEP UP REPAYMENTS ON A MORTGAGE OR OTHER LOAN SECURED ON IT.
Online Conveyancing Services: - Available through Bramleys in conjunction with leading local firms of solicitors. No sale no legal fee guarantee (except for the cost of searches on a purchase) and so much more efficient. Ask a member of staff for details.
What's included
Garden
Parking
Key Stats
Key Stats
TypeSemi-detached house
Bedrooms3
Bathrooms1
HeatingAsk Agent
MunicipalityKirklees
Location
Map loading soon
Neighborhood data on demand
Nearby essentials will load when this section comes into view.
Listed on
Mortgage calculator
Estimated monthly payment
1.010 €/mo
Down payment10 % · 20.401 €
20.401 €183.609 € loan
Term
Total repayable303.049 €
Interest rate4.40 %
Representative estimate · Landomo is not a mortgage broker. · Rates updated April 2026