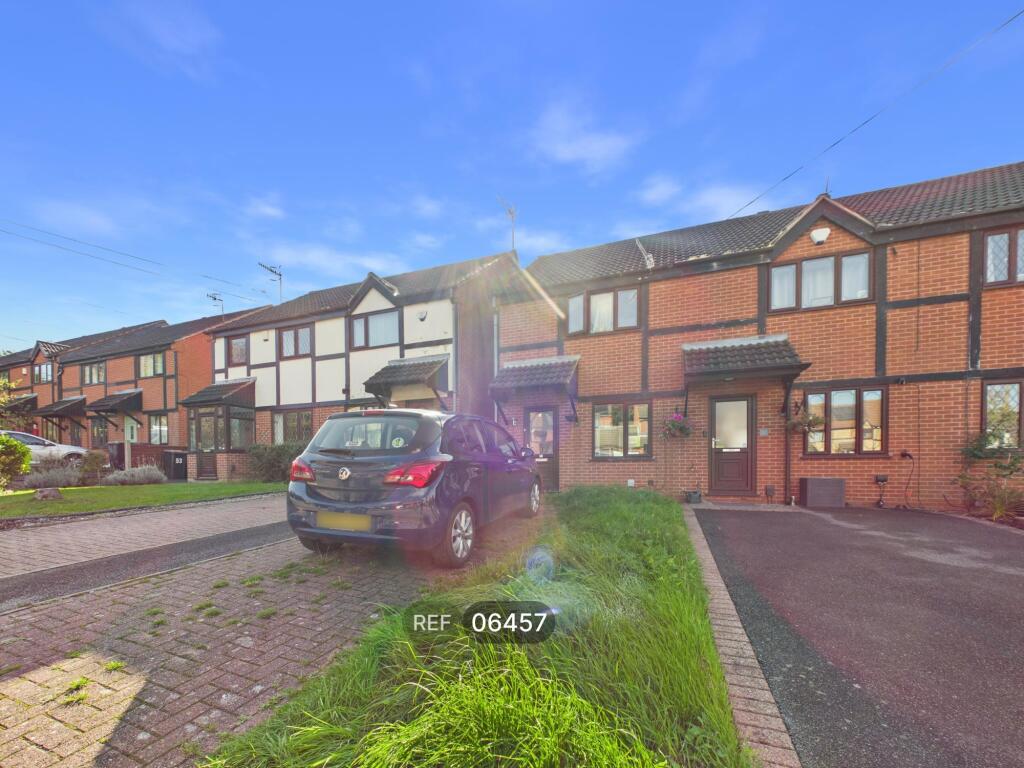
House to rent, 58 m²
Nottingham, Stapleford
2 bedrooms·1 bathroom
1.061 €/mo
18 €/m²
Listed Oct 5, 2026
About this listing
This two-bedroom terraced house offers a practical layout arranged over two floors. The ground floor opens into an entrance hallway, leading through to the spacious living room and separate kitchen. Stairs from the hallway rise to the first-floor landing, where there are two bedrooms and the bathroom. The property also benefits from a driveway and a rear courtyard-style garden, providing useful outdoor space. With well-defined living, kitchen and bedroom areas, this home offers a straightforward and functional layout.
What's included
Terrace
Garden
Parking
TypeTerraced house
Living Area58 m²
Bedrooms2
Bathrooms1
HeatingAsk Agent
Deposit1.223 €
Location
Map loading soon
Neighborhood data on demand
Nearby essentials will load when this section comes into view.