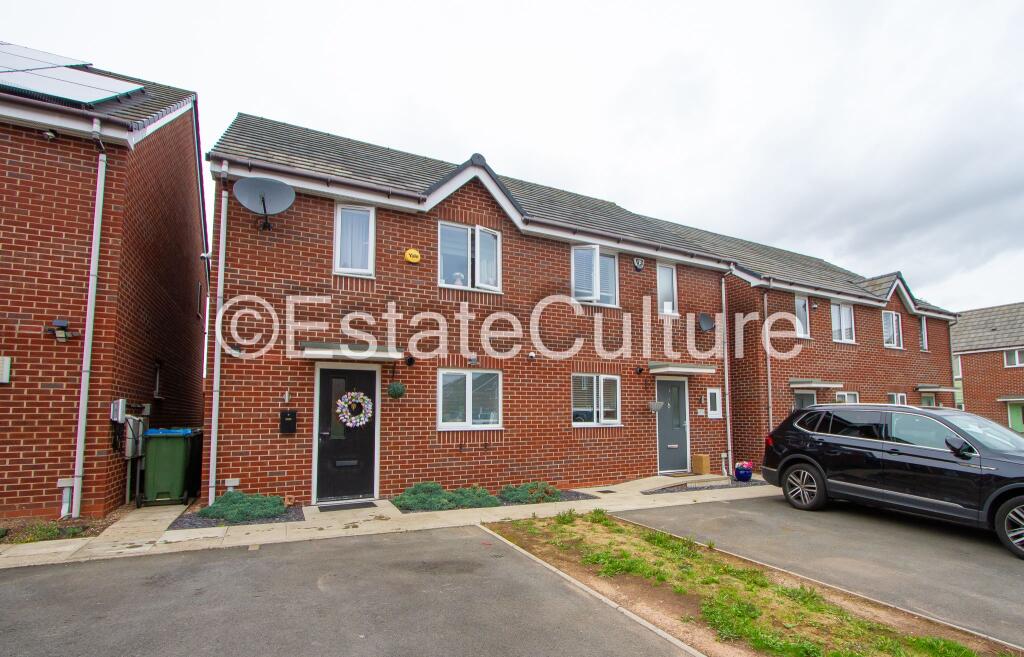
House for sale, 79 m²
Coventry, Wood End
3 bedrooms·2 bathrooms
282.126 €
3.572 €/m²
Listed Sep 7, 2026
About this listing
Estate Culture Ltd is thrilled to bring to the market this pristine, ultra-modern three-bedroom new-build residence, situated in a quiet cul-de-sac location on Community Close (CV2).
Offered as a Freehold property with no onward chain, this home combines high-end contemporary interior design with exceptional energy efficiency.
Designed for open-plan living, the home boasts a sleek kitchen island, stylish herringbone flooring, a private master en-suite, and a covered garden terrace - making it an absolute showstopper for buyers looking for a move-in-ready home.
Ground Floor
Frontage & Driveway: A private front driveway providing secure off-road parking right outside the property.
Downstairs Cloakroom / WC: Positioned off the entryway for everyday convenience.
The Open-Plan Living & Kitchen Zone: The standout highlight of the home, featuring premium herringbone flooring and modern feature-slat acoustic wall panelling.
The kitchen is fully integrated with rich oak-tone shaker cabinetry, a contrasting dark waterfall breakfast island, and overhead cylinder extractor lighting.
Lounge & Dining Transition: The kitchen opens effortlessly into a spacious reception and media lounge, bathed in natural light through double French doors that lead directly out to the rear garden.
First Floor
Master Bedroom with En-Suite: A spacious master double bedroom finished with contemporary dark feature accents, custom fitted wardrobes, and a private en-suite shower room.
Bedrooms Two & Three: Two additional light-filled bedrooms laid with sleek grey wood-effect flooring-ideal for children's bedrooms, guest suites, or a home office.
Family Bathroom: A modern upstairs family bathroom suite featuring a panelled bathtub with shower attachment, low-level WC, and a vanity washbasin.
The Rear Garden
Covered Pergola Terrace: The French doors open onto a fully covered timber pergola patio with dark painted timber posts and an artificial turf seating section-perfect for year-round alfresco dining and outdoor lounging.
Enclosed Lawn: Extends onto a private lawned garden area complete with timber fencing, decorative stone gravel pathways, and a side access gate.
Location & Key Lifestyle Benefits
Community Close offers a fantastic residential setting in CV2, combining suburban peace with close proximity to key employment hubs, retail parks, and commuter links:
Top Local Schooling: Exceptional catchment options for families, including Moat House Primary School, St Patrick's Catholic Primary School, Potters Green Primary School, and Grace Academy Coventry.
Hospital & Retail Parks: Positioned just minutes away from University Hospital Coventry & Warwickshire (UHCW), alongside the vast shopping choices at Cross Point Retail Park and Tesco Extra Superstore.
Unbeatable Connectivity: Commuters benefit from rapid road access to the A46, A444, and M6 motorway network (Junction 2), alongside quick train access via nearby Coventry Arena Railway Station.
Book Your Viewing Now!
Turnkey new-build properties of this standard offering Freehold tenure and no chain attract immediate buyer interest.
Contact Estate Culture Ltd today to register your interest and book your private viewing!
Council Tax Band: B (Coventry City Council)
Tenure: Freehold
What's included
Garden
Parking
TypeSemi-detached house
Living Area79 m²
Bedrooms3
Bathrooms2
HeatingGas
Location
Map loading soon
Neighborhood data on demand
Nearby essentials will load when this section comes into view.
Listed on
Mortgage calculator
Estimated monthly payment
1.397 €/mo
Down payment10 % · 28.213 €
28.213 €253.913 € loan
Term
Total repayable419.087 €
Interest rate4.40 %
Representative estimate · Landomo is not a mortgage broker. · Rates updated April 2026