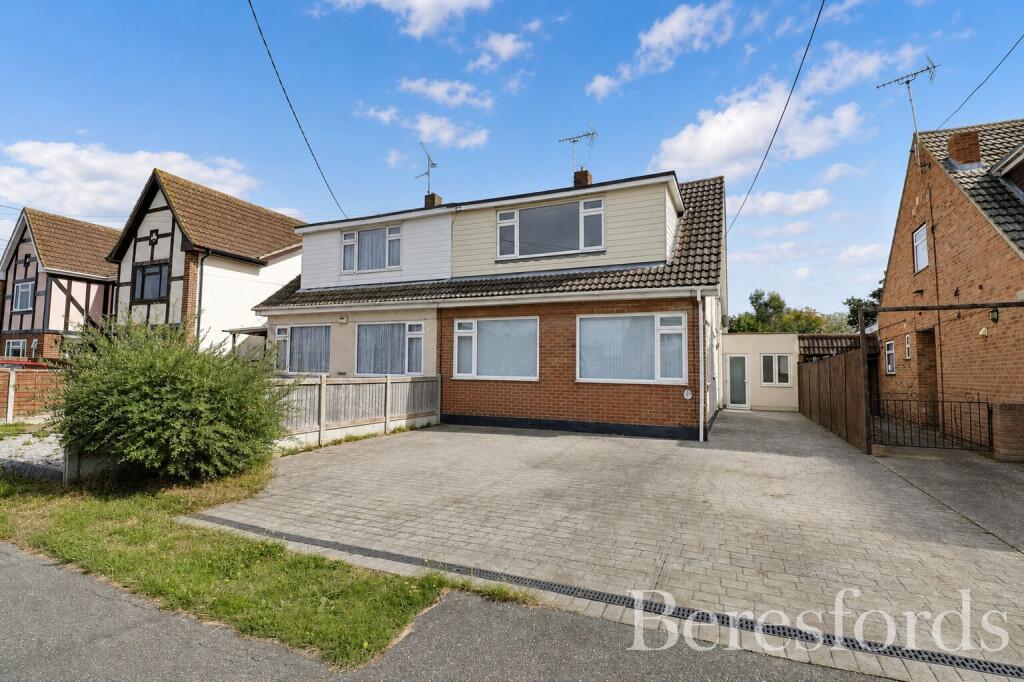
House for sale
Maldon, Mayland
3 bedrooms·2 bathrooms
464.873 €
Listed Sep 10, 2026
About this listing
** NO ONWARD CHAIN **
Situated in a popular position along Promenade in Mayland, this well-proportioned family home is offered for sale with no onward chain. The property provides versatile accommodation, excellent outdoor space and the added benefit of a potential one bedroom annexe to the side, offering an exciting opportunity for those seeking additional living accommodation or flexible family space.
The main house opens into a large and welcoming lounge to the front, with two large windows allowing an abundance of natural light to fill the room. To the rear, the well-sized kitchen/diner provides a practical and sociable space, ideal for everyday family life and entertaining.
A particular highlight is the large garden room, which overlooks the rear garden and creates a fantastic additional reception space, while offering a lovely connection to the outdoors. Completing the ground floor is a convenient downstairs bathroom, providing an additional practical feature for both family living and visiting guests.
One of the property's standout features is the former garage, which has been thoughtfully converted to provide a potential one-bedroom annexe. This versatile space comprises a useful utility room, shower room and bedroom, with direct access onto the rear garden.
The annexe offers excellent flexibility and could be ideally suited to a dependent relative, older child or visiting guests, while also providing the potential for a dedicated home-working space, subject to any necessary consents.
Upstairs, the main house offers three well-proportioned bedrooms, comprising two good-sized double bedrooms and a single bedroom. The second bedroom also benefits from a fitted wardrobe, providing useful built-in storage and further enhancing the practicality of the accommodation.
Externally, the property benefits from excellent off-road parking to the front, providing space for up to three vehicles. To the rear is a particularly impressive garden extending to approximately 130' in length, offering an abundance of space for families, keen gardeners or those looking to enjoy outdoor living.
The garden also features a large outbuilding, providing a wealth of possibilities and potentially offering an ideal workshop, storage area or home office, subject to the new owner's requirements.
The location is another major benefit, with the property being within walking distance of local shops, schools, restaurants and the river, making it an excellent choice for those wanting everyday amenities and outdoor waterside walks close to home.
Overall, this is a property that offers far more than meets the eye, combining generous accommodation with substantial outside space, parking and the exciting potential of a separate annex. An ideal opportunity for families or buyers looking for a home with flexibility and scope for multi-generational living.
Ground Floor
Entrance Hall
Lounge
19' 0" x 11' 10"
Kitchen/Diner
12' 2" x 15' 8"
Garden Room
14' 5" x 18' 9"
Utility Room
8' 1" x 5' 8"
Shower Room
Bedroom One/Annex
13' 4" x 9' 1"
Bathroom
First Floor
Bedroom Two
17' 10" x 10' 7"
Bedroom Three
10' 4" x 9' 4"
Bedroom Four
8' 8" x 6' 4"
What's included
Garden
Parking
Key Stats
Key Stats
TypeSemi-detached house
Bedrooms3
Bathrooms2
HeatingAsk Agent
MunicipalityMaldon
Location
Map loading soon
Neighborhood data on demand
Nearby essentials will load when this section comes into view.
Listed on
Mortgage calculator
Estimated monthly payment
2.302 €/mo
Down payment10 % · 46.487 €
46.487 €418.386 € loan
Term
Total repayable690.552 €
Interest rate4.40 %
Representative estimate · Landomo is not a mortgage broker. · Rates updated April 2026