House for sale
Wigan
3 bedrooms·2 bathrooms
302.375 €
Listed Jul 25, 2026
About this listing
TRUE BUNGALOW - POPULAR LOCATION - GARAGE & DRIVEWAY - CONSERVATORY - EN-SUITE SHOWER ROOM - FRONT & REAR GARDENS - VIEWINGS BY APPOINTMENT ONLY
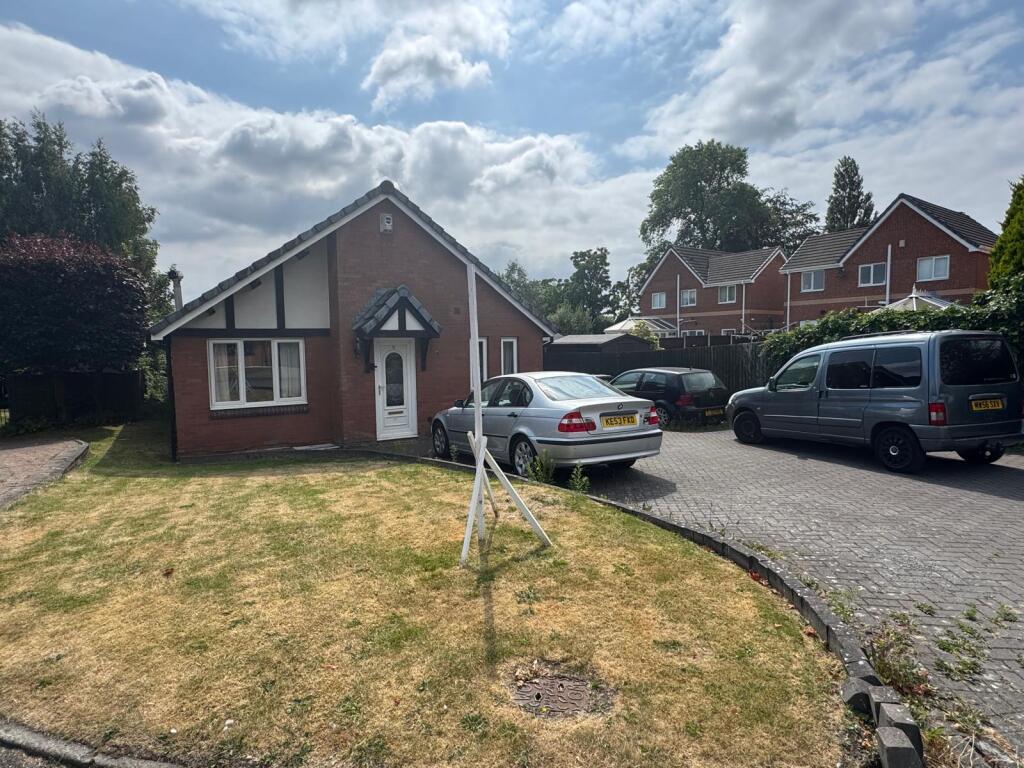
Located in the peaceful area of Hindley Green, this three-bedroom, two-bathroom detached bungalow offers a welcoming and practical living environment. The property features a single reception area, designed with an open-plan lounge that seamlessly connects to the dining space, creating a spacious and airy atmosphere. The lounge is enhanced by a cozy fireplace, perfect for relaxing evenings.
The kitchen is well-equipped with modern appliances, including an oven and hob, providing a functional space for meal preparation. Full double glazing throughout the property ensures energy efficiency and comfort, complemented by a gas central heating system powered by a combi boiler.
The master bedroom includes an en-suite bathroom, offering privacy and convenience. Two additional bedrooms provide ample space for family or guests. The main bathroom is fitted with a bathtub and shower, catering to various preferences.
Outside, the property boasts a well-maintained garden, ideal for outdoor activities or simply enjoying the fresh air. Off-road parking is available, accommodating multiple vehicles with ease.
Hindley Green is a well-connected area, offering easy access to local amenities, schools, and transport links.
This bungalow combines practical features with a comfortable living space, making it a suitable choice for those seeking a home in a tranquil setting.
Entrance Vestibule - UPVC entrance door, internal door into the lounge/diner.
Lounge Through Dining Room (L-Shaped) (17' x 23') - Three UPVC double glazed windows, gas fire in feature surround, laminate flooring, two radiators.
Kitchen (10'2" x 9'2") - Fitted with a range of wall and base units, cupboards and drawers with work tops, twin sink unit, built in electric oven, 5-ring gas burner hob with a stainless steel chimney vent over, plumbed for a washing machine, combination boiler, laminate flooring, radiator, UPVC double glazed window and barn style rear door.
Internal Hallway - Two storage cupboards, loft access, radiator.
Bedroom One (13'2" x 9'3") - UPVC double glazed french doors that open into the conservatory, radiator.
Conservatory (11'2" x 12'8") - Fully UPVC double glazed window units and french doors leading into the garden, laminate flooring, electric heaters.
En-Suite Shower Room - UPVC double glazed window, step in shower cubicle, pedestal hand wash basin, WC, partially tiled walls, radiator.
Bedroom Two (12'7" x 11'2") - UPVC double glazed window, radiator.
Bedroom Three (11'3" x 8'2") - UPVC double glazed window, fitted wardrobes, over head cupboards and drawers, radiator.
Bathroom - UPVC double glazed window, P-shaped bath with shower and glass shower screen over, vanity unit housing the handwash basin, WC and storage, partially tiled walls, radiator.
Exterior
Front - Lawned garden with a spacious driveway.
Rear - Landscaped rear garden, lawned with a block patio patio, security lighting, not overlooked.
Detached Garage - Brick built garage with an up and over door, power and lighting.
What's included
Garden
Fireplace
Key Stats
Key Stats
TypeDetached house
Bedrooms3
Bathrooms2
HeatingAsk Agent
Location
Map loading soon
Neighborhood data on demand
Nearby essentials will load when this section comes into view.
Listed on
Mortgage calculator
Estimated monthly payment
1.497 €/mo
Down payment10 % · 30.238 €
30.238 €272.137 € loan
Term
Total repayable449.166 €
Interest rate4.40 %
Representative estimate · Landomo is not a mortgage broker. · Rates updated April 2026