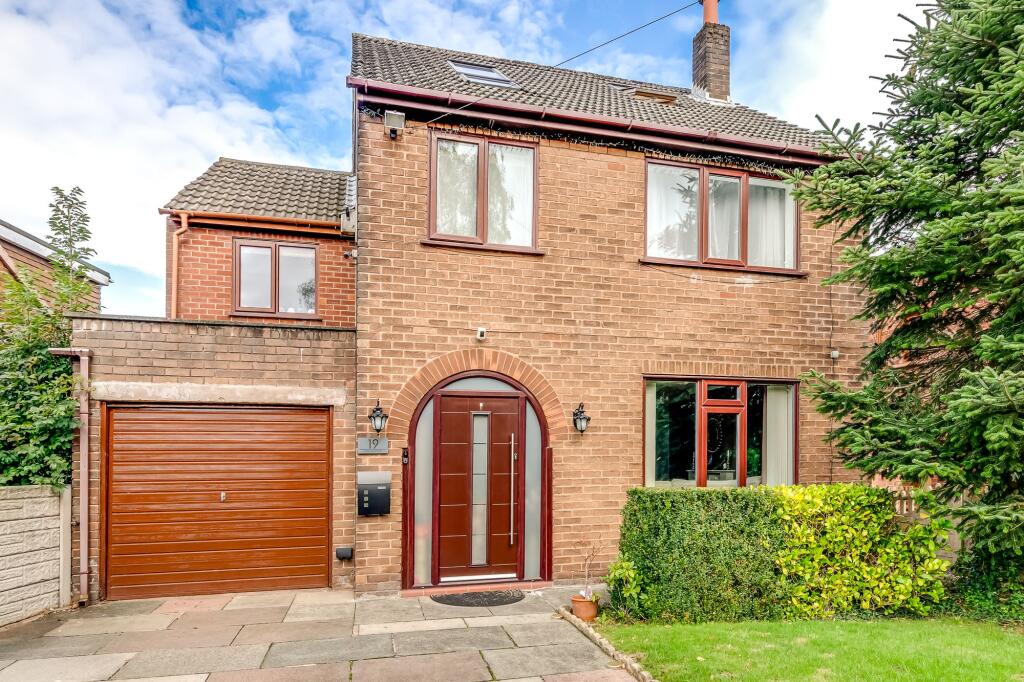
House for sale, 145 m²
Wigan, Highfield
4 bedrooms·3 bathrooms
377.969 €
2.606 €/m²
Listed Sep 15, 2026
About this listing
This impressive four bedroom detached house presents spacious and versatile accommodation, thoughtfully arranged across three floors to suit modern family living.
The welcoming entrance hall leads to a generous living room, highlighted by a feature fireplace and a large bay window that bathes the space in natural light, making it ideal for both everyday relaxation and entertaining guests. The formal dining room, enhanced by dual windows, offers ample space for family meals and gatherings, creating a bright and sociable atmosphere. The well-appointed kitchen is fitted with extensive cabinetry, generous worktop space and a practical breakfast bar, providing a functional and stylish hub for daily life. Adjoining the kitchen is a versatile family room, benefitting from direct garden views and access to a convenient shower room, making it perfect for relaxation, guest accommodation or home working.
Upstairs, the first floor boasts three generous double bedrooms, each offering flexible accommodation to suit family, guest or home office needs. The family bathroom is fitted with a panelled bath with shower over, wash basin and WC, complemented by a frosted window that provides natural light and ventilation.
Occupying the entire second floor, the impressive principal bedroom features extensive fitted storage and a private en-suite shower room, creating a comfortable and secluded retreat for homeowners.
Additional features include a private enclosed rear garden (not detailed here), an attractive front garden with a gated driveway and a single garage, offering secure off-road parking, valuable storage and excellent kerb appeal.
Situated in a highly convenient location, the property enjoys easy access to the M6 and M58 motorway networks as well as Pemberton railway station, making it ideal for commuters travelling throughout the North West. A wide range of everyday amenities, including supermarkets, shops, cafés and local services, are all within easy reach, while nearby green spaces and recreational areas provide excellent opportunities for outdoor leisure and family activities. The area is also well served by well-regarded local schools, further enhancing its appeal to growing families.
This well-presented property combines generous living spaces with practical design, making it an ideal choice for families seeking comfort, flexibility and convenience in a desirable residential location. Internal viewing is highly recommended to fully appreciate the quality and versatility of accommodation on offer.
EPC Rating: D
Lounge
3.64m x 4.53m
Dining Room
3.03m x 3.64m
Kitchen
3.03m x 4.31m
Family Room
2.43m x 4.26m
Bedroom 2
3.64m x 4.53m
Bedroom 3
3.03m x 3.64m
Bedroom 4
2.27m x 3.99m
Bedroom 1
4.72m x 5.53m
En-Suite
1.76m x 2.03m
Parking - Driveway
Parking - Garage
What's included
Terrace
Garage
Parking
Fireplace
Key Stats
Key Stats
TypeDetached house
Living Area145 m²
Bedrooms4
Bathrooms3
Energy ClassD
HeatingGas Central
Location
Map loading soon
Neighborhood data on demand
Nearby essentials will load when this section comes into view.
Listed on
Mortgage calculator
Estimated monthly payment
1.872 €/mo
Down payment10 % · 37.797 €
37.797 €340.172 € loan
Term
Total repayable561.459 €
Interest rate4.40 %
Representative estimate · Landomo is not a mortgage broker. · Rates updated April 2026