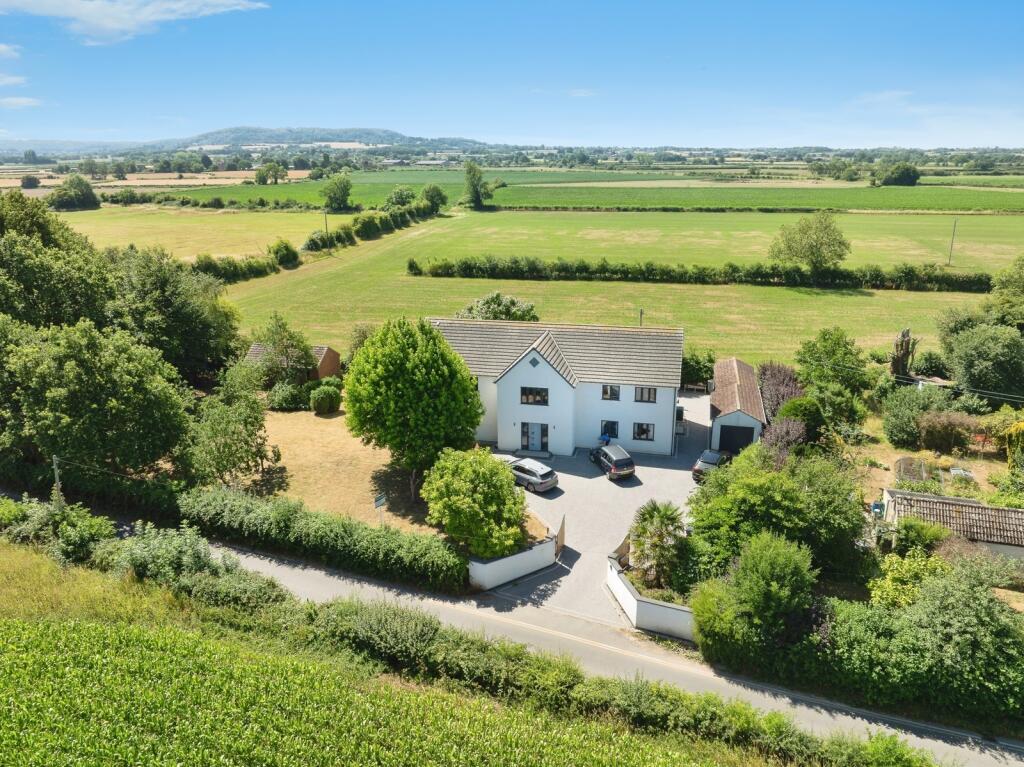
House for sale, 372 m²
Stroud, Slimbridge
6 bedrooms·4 bathrooms
1.036.914 €
2.787 €/m²
Listed Jul 31, 2026
About this listing
A substantial six double bedroom detached family home extending to just under 4,000 sq ft, occupying a superb rural position within the sought-after village of Slimbridge.
Perfectly suited to the growing or established family, this impressive home offers exceptionally spacious and versatile accommodation arranged over three floors, complemented by beautiful countryside surroundings and far-reaching views to the front.
The property is approached via electric gates, opening onto a generous driveway providing ample off-road parking and leading to the garage. The gardens wrap around the property and offer an excellent degree of privacy, while to the rear the property enjoys a particularly attractive outlook over adjoining fields.
Internally, a spacious entrance hall immediately sets the tone, featuring an impressive staircase and providing access to the principal living accommodation. The heart of the home is undoubtedly the exceptionally large open-plan kitchen, dining and family room, featuring a central island, a range of integrated appliances and bi-folding doors opening directly onto the rear garden, creating an ideal space for both everyday family life and entertaining.
The ground floor further comprises a generous living room, two additional reception rooms offering excellent flexibility for use as a study, playroom, snug or formal dining room, together with a utility room and shower room.
To the first floor are four generously proportioned double bedrooms, including an impressive principal bedroom complete with Juliet balcony, walk-in wardrobe and en-suite shower room. A well-appointed family bathroom serves the remaining bedrooms.
The second floor provides two further double bedrooms, together with an additional en-suite shower room, making this an ideal home for larger families, guests or those requiring flexible accommodation for home working.
Externally, the property enjoys extensive gardens which wrap around the house, providing a variety of areas for outdoor entertaining and relaxation. The rear garden benefits from an attractive open outlook across adjoining fields, while the views from the front further enhance the property's rural setting.
Offering almost 4,000 sq ft of versatile accommodation, six double bedrooms, multiple reception rooms, a superb kitchen/family space, generous gardens, garage and a picturesque rural setting, this is an exceptional family home that deserves an early viewing.
The Severn Vale village of Slimbridge has a primary school, village hall, 12th century parish church and a small shop/post office. It is the home of the world famous Wetlands Trust founded by the late Sir Peter Scott. The adjoining village of Cam, has the benefit of a park and ride railway station with regular services to Gloucester, Bristol and Cheltenham and onward connections to the National Rail Network. Slimbridge is well placed for local facilities in nearby Cam and towns of Dursley and Stroud, all of which offer numerous shopping and educational facilities.
Entrance Hall
Living Room
6.8m x 3.66m
Kitchen Dining Room
7.26m x 6.58m
Study
2.34m x 2.41m
Reception Room
3.45m x 3.38m
Shower Room
Utility Room
3.43m x 2.82m
Master Bedroom
6.58m x 5.46m
Ensuite Bathroom
Bedroom 2
4.9m x 3.66m
Bedroom 3
4.65m x 4.4m
Bedroom 4
3.45m x 3.45m
Bathroom
3.3m x 2.46m
Bedroom 5
4.9m x 4.06m
Bedroom 6
5.46m x 3.86m
Ensuite Bathroom
What's included
Garden
Garage
Parking
TypeDetached house
Living Area372 m²
Bedrooms6
Bathrooms4
HeatingAsk Agent
MunicipalityStroud
Location
Map loading soon
Neighborhood data on demand
Nearby essentials will load when this section comes into view.
Listed on
Mortgage calculator
Estimated monthly payment
5.134 €/mo
Down payment10 % · 103.691 €
103.691 €933.223 € loan
Term
Total repayable1.540.299 €
Interest rate4.40 %
Representative estimate · Landomo is not a mortgage broker. · Rates updated April 2026