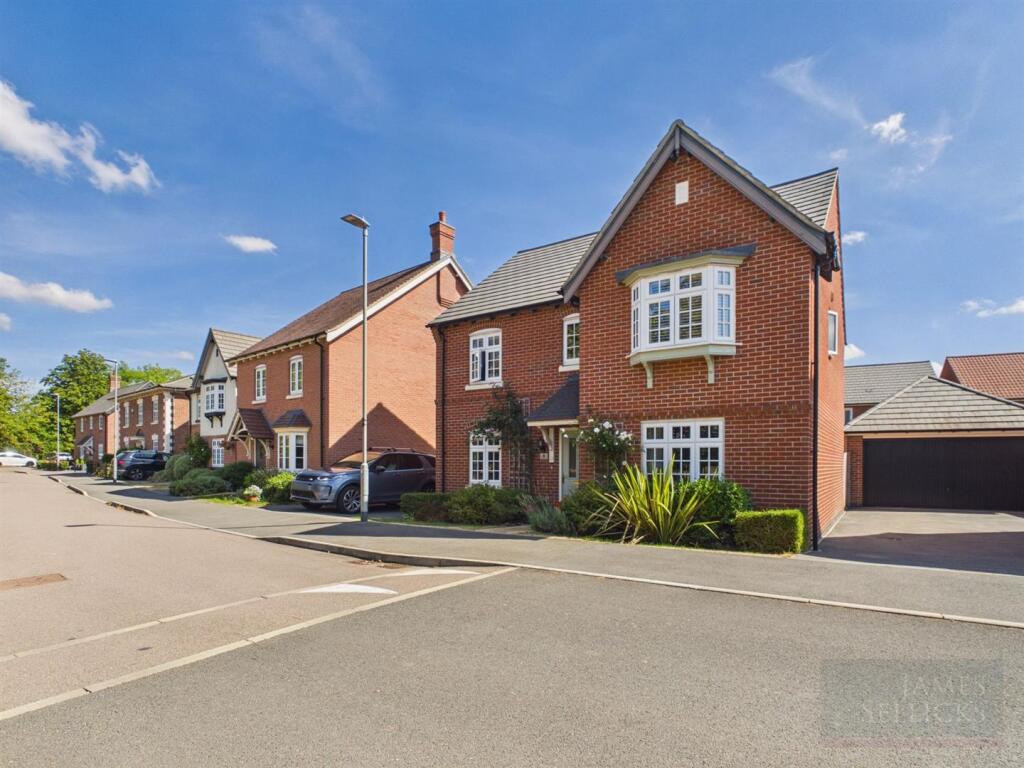
House for sale, 146 m²
Harborough, Husbands Bosworth
4 bedrooms·2 bathrooms
526.544 €
3.606 €/m²
Listed Sep 3, 2026
About this listing
A beautifully presented four-bedroom detached family home, offering stylish and contemporary living in the thriving Leicestershire village of Husbands Bosworth.
Location - The property enjoys a desirable position within Husbands Bosworth, a well-established and thriving South Leicestershire village offering an excellent range of everyday amenities, including a village store and Post Office, GP surgery, primary school, public house, recreation facilities and an active community.
Ideally placed between Market Harborough and Lutterworth, the village is also well positioned for commuters, with convenient access to the A14 and M1, while Market Harborough provides mainline rail services to London St Pancras.
Accommodation - Immaculately presented throughout, this impressive four-bedroom, two-bathroom detached home offers beautifully balanced family accommodation, combining generous proportions with a stylish contemporary finish and an abundance of natural light.
A spacious entrance hall with cloakroom off provides an attractive introduction to the property and gives access to a useful study and the generously proportioned sitting room. Positioned to the front of the house, this is a particularly inviting reception room, with a broad bay window flooding the space with natural light and providing an attractive outlook.
Undoubtedly the heart of the home is the superb full-width living kitchen, an impressive open-plan space designed equally well for relaxed family life and entertaining. The contemporary kitchen is fitted with an excellent range of sleek eye and base level units and drawers, complemented by generous preparation surfaces and a substantial central island incorporating a breakfast bar. Integrated appliances include a Zanussi dishwasher and fridge/freezer together with an AEG double oven and gas hob.
The kitchen flows seamlessly into a spacious dining area, where an impressive floor-to-ceiling glazed bay with French doors creates a wonderful connection with the garden. Beyond is a further informal sitting area, again enjoying French doors onto the terrace, resulting in a wonderfully light and sociable space with clearly defined areas for cooking, dining and relaxing. A separate utility room completes the ground-floor accommodation.
A striking galleried landing leads to four well-proportioned bedrooms and the family bathroom. The principal bedroom is particularly impressive, beautifully presented with a wide bay window and plantation shutters, together with its own dressing area and contemporary en-suite shower room. The remaining bedrooms provide excellent flexibility for children, guests or additional home-working space, while the stylish family bathroom features a bath and separate shower, modern vanity unit and contemporary tiling.
Outside - The property enjoys a good-sized and particularly attractive rear garden, providing an excellent extension of the living accommodation and a lovely setting for both family life and entertaining.
Predominantly laid to lawn, the garden features generous, paved patio areas, including a superb timber pergola creating a sheltered outdoor seating and dining area. Mature planting and established trees add further interest, while French doors from both the dining and sitting areas provide a wonderful connection between the house and garden. Gated side access leads to the driveway, which in turn provides access to a single garage, with a wooden garden shed providing additional storage.
Property Information - Tenure: Freehold. Listed Status: None. Conservation Area: None.
Local Authority: Harborough District Council, Tax Band: E
Built: 2018 NHBC: Remainder of warranty until May 2028.
Services: Offered to the market with all mains services & oil-fired central heating.
Broadband delivered to the property: ADSL
Construction: Brick and block cavity block
Development Management: Meadfleet Limited look after the communal open areas of the development for grass cutting and maintenance. There is an annual charge, currently £227.40 per annum (as at 2 Sept 2026).
Wayleaves, Rights of Way & Covenants: Yes. Title available on request.
Flooding issues in the last 5 years: No
Accessibility: Two-storey property, no specific accessibility modifications made.
Satnav Information - The property’s postcode is LE17 6PU and house number 6.
Note To Prospective Purchasers - As a regulated profession, and in accordance with the Anti-Money Laundering Regulations, we are legally required to carry out due diligence checks on all purchasers to verify their identity. A non-refundable administration fee of £60 plus VAT per purchaser is payable upon an offer being accepted. This fee covers the cost of compliance procedures, including Anti-Money Laundering and identity verification checks. These checks are completed to meet our obligations under Anti Money Laundering Regulations (AML) and are a legal requirement
What's included
Terrace
Garden
Garage
Parking
Key Stats
Key Stats
TypeDetached house
Living Area146 m²
Bedrooms4
Bathrooms2
HeatingOil
MunicipalityHarborough
Location
Map loading soon
Neighborhood data on demand
Nearby essentials will load when this section comes into view.
Listed on
Mortgage calculator
Estimated monthly payment
2.607 €/mo
Down payment10 % · 52.654 €
52.654 €473.890 € loan
Term
Total repayable782.163 €
Interest rate4.40 %
Representative estimate · Landomo is not a mortgage broker. · Rates updated April 2026