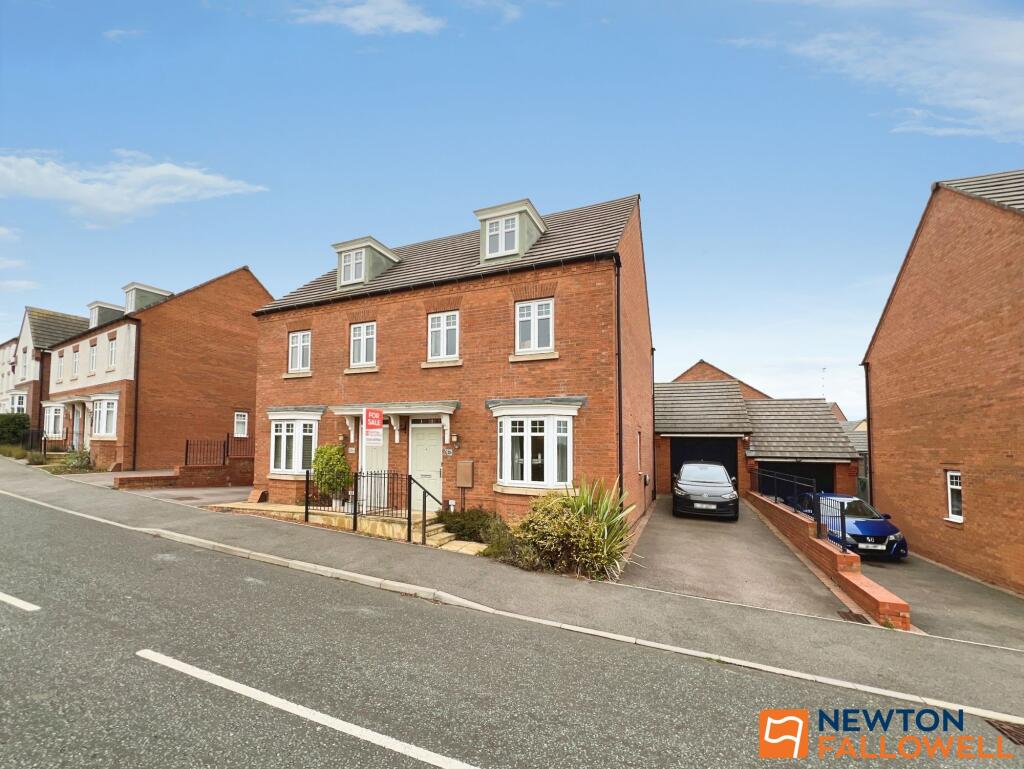
House for sale, 102 m²
South Kesteven, Grantham
3 bedrooms·2 bathrooms
290.138 €
2.844 €/m²
Listed Nov 6, 2026
About this listing
Occupying a convenient and well-regarded position within Grantham, this attractive three-bedroom semi-detached home offers versatile accommodation arranged over three floors, combining generous living space with a practical layout ideally suited to a variety of buyers.
Upon entering, the ground floor immediately provides a welcoming feel, with an entrance hallway leading to a useful cloakroom and a spacious lounge. The lounge enjoys a dual-aspect outlook, allowing plenty of natural light to flow throughout. To the rear, the kitchen/dining room provides an excellent social space, incorporating a range of fitted units, integrated appliances and French doors opening onto the garden, making it particularly well suited to family life and entertaining.
The first floor offers two generous double bedrooms, alongside a modern family bathroom and a useful additional area off the landing, which could lend itself perfectly to a home office or study. Stairs continue to the second floor, where the impressive principal bedroom occupies the entire level, creating a private space complete with Velux-style windows and its own en-suite shower room.
Outside, the property continues to impress, with a driveway providing off-road parking for several vehicles, together with a particularly generous garage offering excellent storage or further versatility. To the rear is a fully enclosed garden, comprising lawned and decked patio areas, providing an ideal setting for outdoor dining, entertaining or simply relaxing.
EPC Rating: C
ENTRANCE HALL
Having entrance door with transom window over and storm porch covering, and a radiator
CLOAKROOM / WC
0.91m x 1.6m
With WC, pedestal wash basin, radiator, and extractor fan.
LOUNGE
3.72m x 5.2m
Having uPVC double glazed bay window to the front and uPVC double glazed window to the side aspect, two radiators, under stairs storage.
KITCHEN / DINER
3.16m x 4.7m
With uPVC double glazed window to the rear, uPVC double glazed French doors to the garden, base level cupboards and drawers with matching eye level units, work surfacing with inset sink and drainer, inset gas hob with extractor over, eye level integrated electric oven, integrated washing machine, dishwasher and fridge freezer, wall mounted gas fired boiler, under-cupboard lighting, radiator.
FIRST FLOOR LANDING
With storage cupboard and carpet flooring.
BEDROOM TWO
2.63m x 4.13m
With uPVC double glazed window to the rear aspect, carpet flooring and radiator.
BEDROOM THREE
2.65m x 3.45m
With uPVC double glazed window to the front aspect, carpet flooring and radiator.
FAMILY BATHROOM
1.98m x 2.49m
Having uPVC double glazed obscure window to the rear aspect, panelled bath with shower over and glazed shower screen, pedestal wash basin and low level WC, tiled walls to wet areas, heated towel rail, laminate flooring and extractor fan.
OFFICE SPACE
With uPVC double glazed window to the front aspect and stairs to the master suite, radiator.
BEDROOM ONE
4.72m x 6.67m
Having uPVC double glazed dormer window to the front and two Velux style windows to the rear, radiator, TV point, loft hatch and carpet flooring.
EN-SUITE
1.17m x 2.43m
Having shower cubicle, pedestal wash basin and low level WC., tiling to walls, shaver point and ladder style heated towel radiator.
SERVICES
Mains water, gas, electricity and drainage are connected.
COUNCIL TAX
The property is in Council Tax Band C.
CHARGES
We understand there is a nominal service charge of approximately £150 per annum to cover maintenance of common garden areas/landscaping of the estate.
DIRECTIONS
From High Street continue onto Watergate taking the left turn at the traffic lights and continuing over the roundabout adjacent to Asda onto Barrowby Road (A52). At the next roundabout turn right onto Pennine Way then right onto Arundel Drive and the property is on the left-hand side.
GRANTHAM
The property is a short walk from Poplar Farm Primary School, a veterinary practice and a local steakhouse. Local amenities are available close by on Barrowby Gate to include day nursery, Tesco Express, pharmacy etc. Travel connections in the area are excellent - the A1 passes to the west of the town providing access to major commuter areas and the A52 crosses through taking you east to Boston and west to Nottingham. Grantham station is on the East Coast mainline giving direct services to London Kings Cross with a journey time from around 70 minutes, Newark in 10 mins and Peterborough in 20 mins. Cross country service to Nottingham in just 30 mins. Grantham has successful Community, Special and Independent schools for children of all ages as well as the town’s two grammar schools: Kesteven and Grantham Girls School and the King’s Grammar School.
AGENTS NOTE
Please note these particulars may be subject to change and must not be relied upon as an entirely accurate description of the property. Although these particulars are thought to be materially correct, their accuracy cannot be guaranteed and they do not form part of any contract. Some measurements are overall measurements and others are maximum measurements. All services and appliances have not and will not be tested.
Garden
To the front there is driveway parking for 2 cars leading to a larger than average single garage, as well as a small low maintenance garden area laid to shrubs. At the rear is a lawned garden with patio, decking area, outdoor powerpoint, fencing to the boundaries and outside tap. A timber gate leads through to the driveway.
What's included
Parking
TypeSemi-detached house
Living Area102 m²
Bedrooms3
Bathrooms2
Energy ClassC
HeatingGas Central
MunicipalitySouth Kesteven
Location
Map loading soon
Neighborhood data on demand
Nearby essentials will load when this section comes into view.
Listed on
Mortgage calculator
Estimated monthly payment
1.437 €/mo
Down payment10 % · 29.014 €
29.014 €261.124 € loan
Term
Total repayable430.989 €
Interest rate4.40 %
Representative estimate · Landomo is not a mortgage broker. · Rates updated April 2026