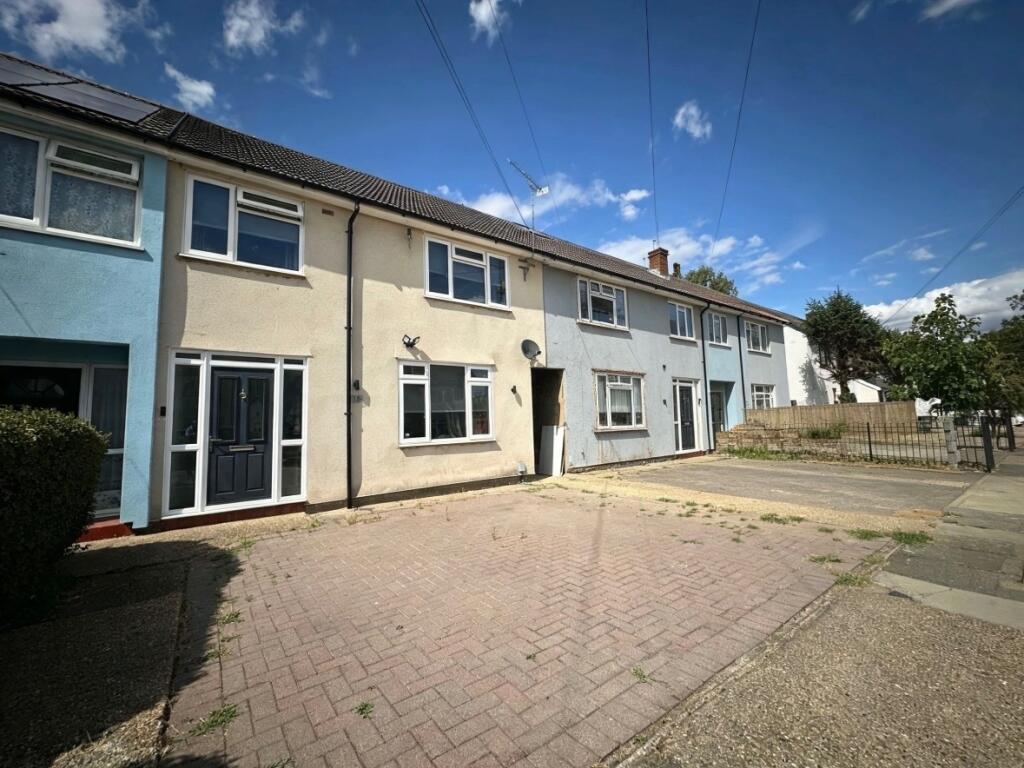
House for sale
London
3 bedrooms·1 bathroom
497.291 €
Listed Sep 2, 2026
About this listing
This recently modernised three-bedroom family home is ideally situated on Amersham Road, Romford, RM3 9JJ, offering well-presented accommodation throughout and excellent access to local amenities and transport links.
The property comprises three well-proportioned double bedrooms, a spacious lounge, a modern kitchen, and a contemporary family bathroom. Having been recently modernised throughout, the property is ready for its new owners to move straight in and enjoy.
Externally, the property benefits from off-street parking, providing convenient private parking for residents.
The location is particularly well suited to commuters, with easy access to the Elizabeth line (Crossrail), providing fast connections towards London and beyond. There is also convenient access to the A12, A127 and M25, making this an excellent choice for those travelling by road.
Families will also appreciate the property's proximity to a range of local schools, as well as nearby shops, amenities and everyday conveniences.
Council Tax Band: C (London Borough of Havering)
Tenure: Freehold
ESTATE AGENTS NOTE
Please note that this property is a No Fines construction, and your lender should be advised accordingly.
Front Garden
Off street parking to front, double glazed door to.
Hall
Stairs to first floor and doors to.
Lounge
w: 12' 3" x l: 13' 1" (w: 3.73m x l: 3.99m)
Double glazed window to front, radiator and wood effect flooring.
Kitchen
w: 9' 9" x l: 19' 7" (w: 2.97m x l: 5.97m)
Double glazed window to rear, double glazed door to rear leading to garden, wall units along 3 walls, work surfaces along 3 walls with storage under, space for domestic appliances, bowl drainer sink with taps over and boiler.
Landing
Double glazed window to rear, loft access, storage cupboard and doors to.
Bathroom
w: 5' 9" x l: 8' 2" (w: 1.75m x l: 2.49m)
Obscure double glazed window to rear, panel bath with taps over, hand basin with taps over, low level w/c and heated towel rail.
Bedroom 1
w: 10' 6" x l: 10' 7" (w: 3.2m x l: 3.23m)
Double glazed window to front and radiator.
Bedroom 2
w: 10' 8" x l: 10' 7" (w: 3.25m x l: 3.23m)
Double glazed window to front and radiator.
Bedroom 3
w: 9' 2" x l: 11' 4" (w: 2.79m x l: 3.45m)
Double glazed window to rear and radiator.
Garden
Patio area with remainder laid to lawn, side access to front, outside water taps and shed to rear.
What's included
Parking
Key Stats
Key Stats
TypeTerraced house
Bedrooms3
Bathrooms1
HeatingGas
MunicipalityLondon
Location
Map loading soon
Neighborhood data on demand
Nearby essentials will load when this section comes into view.
Listed on
Mortgage calculator
Estimated monthly payment
2.462 €/mo
Down payment10 % · 49.729 €
49.729 €447.562 € loan
Term
Total repayable738.708 €
Interest rate4.40 %
Representative estimate · Landomo is not a mortgage broker. · Rates updated April 2026