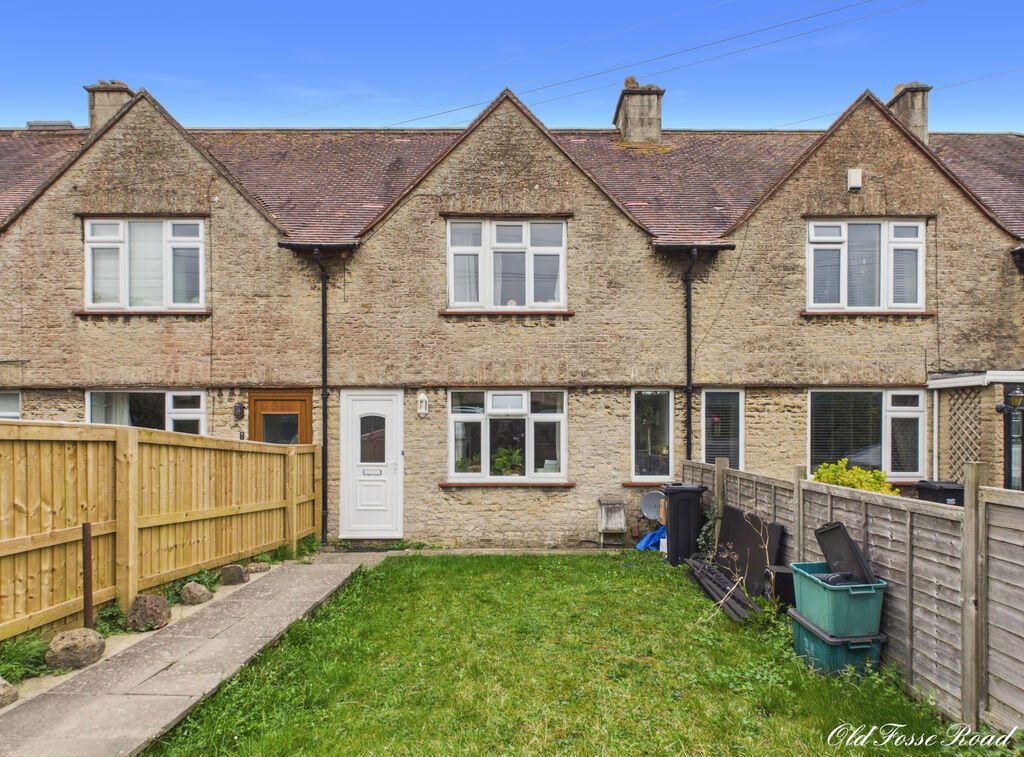
House for sale
Bath
3 bedrooms·2 bathrooms
467.542 €
Listed Nov 6, 2026
About this listing
A delightful Arts & Crafts style terrace family home. Retains period features throughout with three double bedrooms, small study and west facing garden overlooking woodland garden. Close to all local amenities and schooling and sold with no onward chain.
Description
A three double bedroom Arts & Crafts style terrace family home. The current owner has owned the property for 30 years and it has always been well maintained. Currently utilised as a rental but either way makes a comfortable family home. You will also find a study room on the first floor, ideal for working from home, and a useful utility room to the rear aspect on the ground floor. A good size west facing garden backs onto open woodland to the rear. The property is close to local amenities and all levels of schooling. Sold with no onward chain.
Accommodation
You enter into the hallway which provides access to the sitting room and stairs to the first floor. The sitting room is a good space with feature fireplace, windows to the front aspect and exposed wooden beam ceiling. A door leads you through to the kitchen diner. The kitchen is fitted with modern wall and floor units with worktop, inset sink, integrated gas hob and oven, fridge and freezer with space for a dishwasher. You will also find a large understairs pantry cupboard. A further door leads you to a utility room with space and plumbing for a washing machine and access to the rear garden.
Upper Floors
On the first floor you find two double bedrooms, study room and family bathroom. The family bathroom is fitted with bath and shower overhead with curtain, washbasin and WC.
Stairs lead up to the converted loft bedroom which is double in size, with ensuite WC with washbasin and some nice views from the rear window.
Externally
The westerly aspect rear garden is laid to lawn with established beds and shrubs. You also find a wooden built shed and gate to the rear which is private access for all six properties in the terrace. To the front the garden is laid to lawn with a stone slab laid path leading back to the street.
Location
This home is located half way along Old Fosse Road and is ideally located for all local amenities. It also provides easy access to the A36 for those who travel to nearby Bristol. What really makes its location stand out though is the abundance of quality schooling all within a one mile radius. Among them St Philip's CofE Primary School, St Martin's Garden Primary School, Bath Community Academy, Saint Gregory's Catholic College, The Link School Bath is a state special school as is Three Ways School, Moorlands Junior School, Moorlands Infant School, Southdown Infants School and Southdown Junior School. Slightly further afield you have Prior Park and Monkton private schools and Ralph Allen.
Local amenities include a Co-Operative supermarket, pharmacy, hairdresser, laundrette, bakery, chip shop and public house. A short journey further and you will find a Sainsburys supermarket and a Tesco Express with petrol station.
There is an excellent local bus service running to the...
Tenure
Freehold
Services
Mains gas, electric, water and drainage.
Council Tax
Band - C
EPC Rating
Band - C
Stamp Duty
There could be £10,000 Stamp Duty payable upon completion. First Time Buyers could pay £5,000.
Viewings
This property is marketed by TYNINGS Ltd as a sole agent and viewings are strictly by appointment only. All viewings are accompanied and by prior arrangement. Please contact us to arrange a viewing.
Disclaimer
TYNINGS, their clients and any joint agents give notice that: They assume no responsibility for any statement that may be made in these particulars. These particulars do not form part of any offer or contract and must not be relied upon as statements or representations of fact. Any areas, measurements or distances are approximate. The text, photographs and plans are for guidance only and are not necessarily comprehensive. It should not be assumed that the property has all necessary planning; building regulation or other consents and TYNINGS have not tested any services, equipment or facilities. Purchasers must satisfy themselves by inspection or otherwise.
What's included
Terrace
Garden
TypeTerraced house
Bedrooms3
Bathrooms2
HeatingAsk Agent
Location
Map loading soon
Neighborhood data on demand
Nearby essentials will load when this section comes into view.
Listed on
Mortgage calculator
Estimated monthly payment
2.315 €/mo
Down payment10 % · 46.754 €
46.754 €420.788 € loan
Term
Total repayable694.517 €
Interest rate4.40 %
Representative estimate · Landomo is not a mortgage broker. · Rates updated April 2026