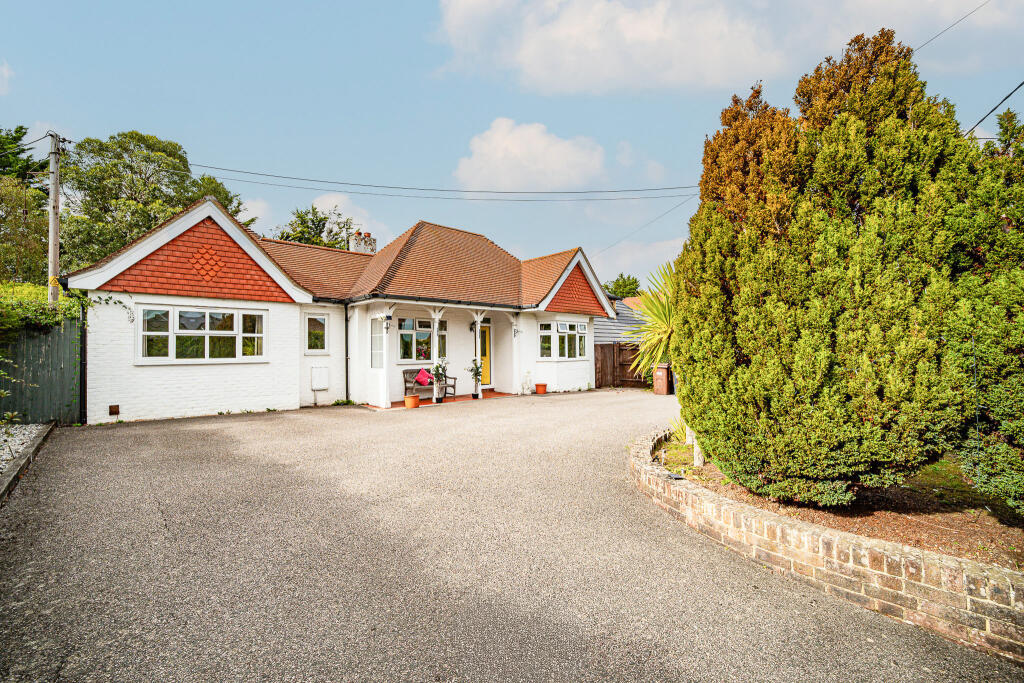
House for sale, 138 m²
Brighton
4 bedrooms·2 bathrooms
646.251 €
4.683 €/m²
Listed Sep 9, 2026
About this listing
OCCUPYING A GENEROUS PLOT IN OLD DROVE, EASTBOURNE – A SUBSTANTIAL
DETACHED FOUR BEDROOM BUNGALOW OFFERING A VERSATILE LAYOUT,
EXTENSIVE REAR EXTENSION AND LARGE GARDENS TO BOTH FRONT AND REAR,
TOGETHER WITH A GENEROUS GATED DRIVEWAY.
The property provides particularly spacious and versatile single-storey
accommodation, currently arranged as four bedrooms, including a principal bedroom
with adjoining ensuite shower room. The accommodation has been significantly
extended to the rear, creating an impressive and exceptionally useful living space
incorporating a large wrap-around conservatory, which enjoys views and direct
access onto the adjoining rear garden.
The generous central kitchen/dining room forms the heart of the home and connects
directly with the conservatory, whilst the separate lounge provides a further wellproportioned reception space. The four bedrooms offer considerable flexibility for
family living, guests or home working – with the option for additional reception space
should it be required. The layout also benefiting from a family bathroom and en-suite
facilities to the principal bedroom. The loft also benefits from a boarded room,
currently used for office space.
Externally, the property occupies a particularly generous plot with a large block-paved
gated driveway to the front, providing excellent off-road parking. The substantial rear
garden complements the accommodation particularly well, providing a sizeable
outdoor space with considerable scope for entertaining, gardening and family use.
The combination of its detached position, generous plot, extensive accommodation
and flexible layout makes this an appealing proposition for those seeking a substantial
bungalow with the opportunity to adapt the accommodation to suit individual
requirements.
An internal inspection is highly recommended to appreciate the size, versatility and
outside space this property has to offer.
Accommodation
Entrance Hallway
Lounge — 16'3" x 14'9" (4.96m x 4.49m)
Kitchen/Dining Room — 17'0" x 13'5" (5.19m x 4.09m)
Conservatory — 17'0" x 11'0" (5.19m x 3.36m)
Further Conservatory — 14'11" x 8'6" (4.54m x 2.60m)
Bedroom 1 — 14'7" x 10'8" (4.45m x 3.24m)
Ensuite Shower Room — 7'8" x 4'1" (2.34m x 1.25m)
Bedroom 2 — 11'4" x 9'0" (3.45m x 2.75m)
Bedroom 3 — 11'7" x 10'9" (3.53m x 3.26m)
Bedroom 4 — 9'0" x 8'0" (2.73m x 2.45m)
Family Bathroom — 8'6" x 8'3" (2.60m x 2.53m)
Loft Room / Office
OUTSIDE
Front Garden & Parking
Generous block-paved gated driveway providing
extensive off-road parking.
Rear Garden
Large rear garden extending from the substantial rear
extension and conservatory.
AGENTS NOTES
Council Tax Band – D
EPC Rating – TBC
All material information relating to this property is provided
by the vendor and is available upon request.
While Emslie & Tarrant make every effort to ensure that
property details are accurate and up to date, we rely on
information supplied by the vendor and do not independently
verify its accuracy. These particulars do not constitute any
part of an offer or contract, and should not be relied upon
as statements of fact. Any prospective purchaser should
seek confirmation from their solicitor or other suitably
qualified professional.
All measurements, floor plans, and dimensions are
approximate and provided for guidance purposes only. They
should not be relied upon for the purchase of furnishings,
fixtures, or fittings.
Please note that none of the services, systems, appliances,
or installations have been tested by Emslie & Tarrant, and no
guarantee as to their operating ability or efficiency is given.
What's included
Parking
Key Stats
Key Stats
TypeDetached house
Living Area138 m²
Bedrooms4
Bathrooms2
HeatingGas, Double Glazing, Central, Gas Central
Location
Map loading soon
Neighborhood data on demand
Nearby essentials will load when this section comes into view.
Listed on
Mortgage calculator
Estimated monthly payment
3.200 €/mo
Down payment10 % · 64.625 €
64.625 €581.626 € loan
Term
Total repayable959.983 €
Interest rate4.40 %
Representative estimate · Landomo is not a mortgage broker. · Rates updated April 2026