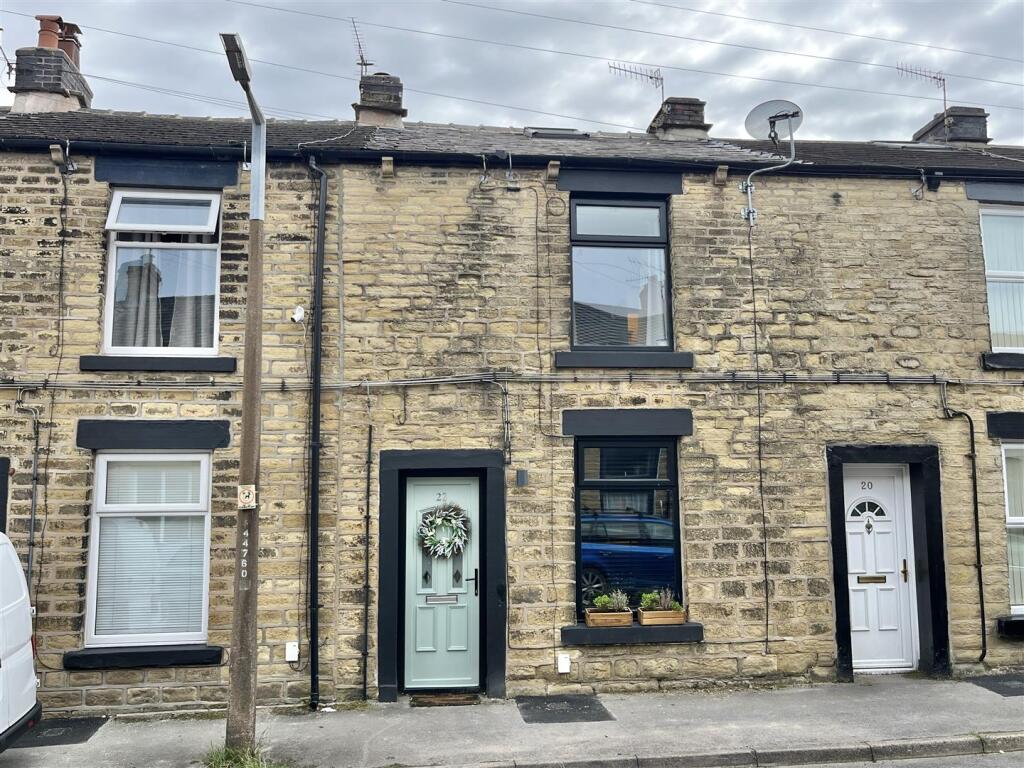
House for sale
High Peak, Derbyshire
2 bedrooms·1 bathroom
244.812 €
Listed Sep 11, 2026
About this listing
** SEE OUR VIDEO ** A traditional stone built mid terraced house, only a short walk from the town centre, offering living space arranged over three floors and for sale with No Onward Chain. The property which has only recently undergone a program of improvements including a newly fitted kitchen, briefly comprises a front lounge, a shaker style kitchen with appliances, conservatory, two first floor bedrooms, a modern bathroom with shower and a useful attic space with skylight windows. Low maintenance, flagged rear garden. Energy Rating D
Ground Floor -
Lounge - 4.19m x 4.01m (less chimney breast) (13'9 x 13'2 ( - Pvc double glazed front door and front window, central heating radiator, gas and electric meter cupboards, fireplace with capped gas point, laminate wood flooring and door leading through to:
Kitchen - 3.94m x 3.00m (max understairs) (12'11 x 9'10 (max - A range of refitted shaker style kitchen units including base cupboards and drawers, integrated slimline dishwasher, fridge and freezer, built in electric oven, wood block effect work tops over with an inset single drainer, one and a half bowl sink and mixer tap, ceramic hob and filter hood, matching wall cupboards with pelmet lighting, central heating radiator, rear window, laminate wood flooring, stairs leading to the first floor and pvc double glazed rear door leading through to:
Conservatory - 3.30m x 2.67m (10'10 x 8'9) - Pvc double glazed windows and doors out to the rear garden, laminate wood flooring and central heating radiator.
First Floor -
Landing - Storage cupboard, door and stairs leading to the attic, doors to:
Bedroom One - 3.99m x 2.57m (13'1 x 8'5) - Pvc double glazed front window, laminate wood flooring and central heating radiator.
Bedroom Two - 2.54m x 2.11m (less cupboard) (8'4 x 6'11 (less cu - Pvc double glazed rear window, laminate wood flooring, boiler cupboard and central heating radiator.
Bathroom - A modern white three piece suite including a panelled bath with shower over and shower screen, wash hand basin with mixer tap and vanity unit, close coupled wc, black finish towel radiator and pvc double glazed rear window.
Second Floor -
Attic - 4.98m x 3.89m (max meas less stairs) (16'4 x 12'9 - With partly restricted head height, laminate wood flooring, plumbing for a central heating radiator and two Velux double glazed skylight windows.
Outside -
Rear Garden - Low maintenance flagged rear garden and right of way.
Our ref: Cms/cms/0909/26
Note - Anti Money Laundering - To be able to sell or purchase a property in the United Kingdom all agents have a legal requirement to conduct Identity checks on all customers involved in the transaction to fulfil their obligations under Anti Money Laundering regulations. We outsource this check to a third party and a charge will apply. Ask the branch for further details.
What's included
Terrace
Garden
Key Stats
Key Stats
TypeTerraced house
Bedrooms2
Bathrooms1
Energy ClassD
HeatingGas Central
MunicipalityHigh Peak
Location
Map loading soon
Neighborhood data on demand
Nearby essentials will load when this section comes into view.
Listed on
Mortgage calculator
Estimated monthly payment
1.212 €/mo
Down payment10 % · 24.481 €
24.481 €220.331 € loan
Term
Total repayable363.660 €
Interest rate4.40 %
Representative estimate · Landomo is not a mortgage broker. · Rates updated April 2026