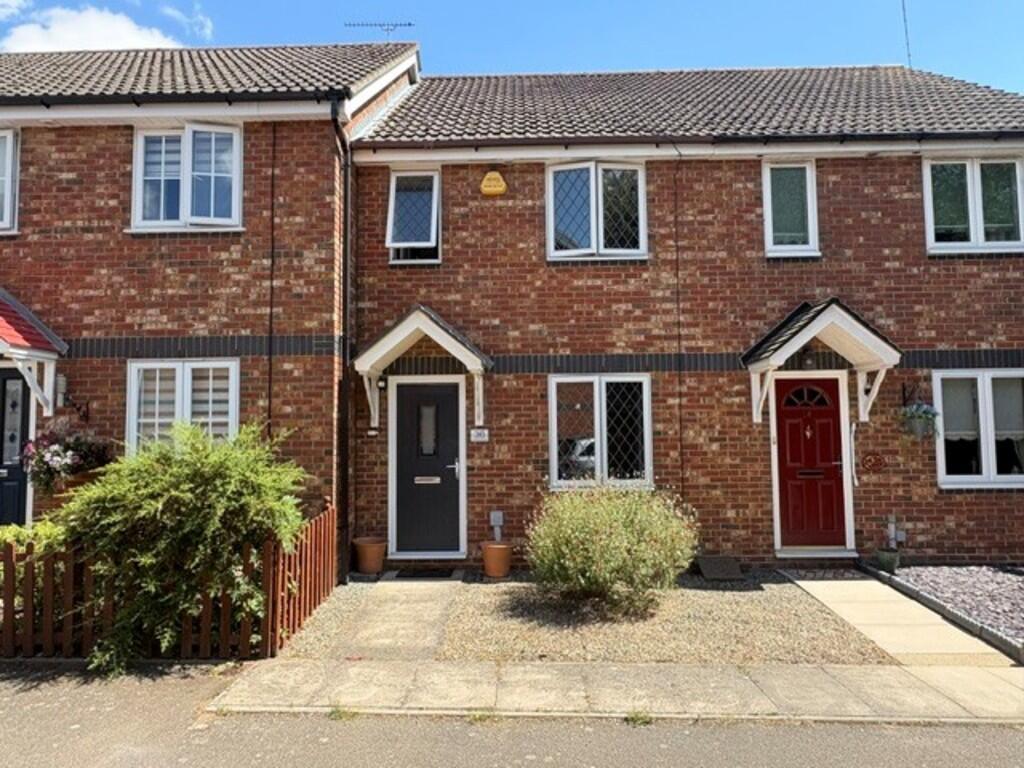
House to rent
Heybridge
1.811 €/mo
Listed Jul 27, 2026
About this listing
ENTRANCE HALL Composite door to front aspect, radiator, stairs leading from. LOUNGE 15' 9" x 10' 5" (4.8m x 3.18m) Double glazed window to front aspect, laminate flooring, door open to kitchen. KITCHEN 13' 6" x 11' 8" (4.11m x 3.56m) A bright and spacious kitchen/dining room featuring double doors opening onto the attractive rear garden and double-glazed windows overlooking the rear aspect. The room benefits from a recently replaced shaker-style kitchen fitted with laminate work surfaces, an inset sink, a built-in stainless steel oven and grill, and a gas hob. Additional features include a radiator and a large understairs storage cupboard. FIRST FLOOR LANDDING BEDROOM 1 10' 9" x 8' 3" (3.28m x 2.51m) Double glazed window to front, radiator, built in double wardrobe. ENSUITE Double glazed window to front, low level w/c vanity sink, shower cubical. BEDROOM 2 8' 5" x 7' 8" (2.57m x 2.34m) Double glazed window to rear, radiator, bult in wardrobe. BEDROOM 3 10' 3" x 5' 7" (3.12m x 1.7m) Double glazed window to rear, radiator, bult in wardrobe. BATHROOM Panal bath, low level wc, pederstal wash hand basin, radiator. GARDEN Decked area, laid to lawn with patio to the rear, there is side access to the garden.Show more
What's included
Garden
Parking
Key Stats
Key Stats
TypeTerraced house
Bedrooms3
Bathrooms2
HeatingAsk Agent
Deposit2.090 €
MunicipalityHeybridge
Listed on
Price History
Location
Map loading soon
Neighborhood data on demand
Nearby essentials will load when this section comes into view.