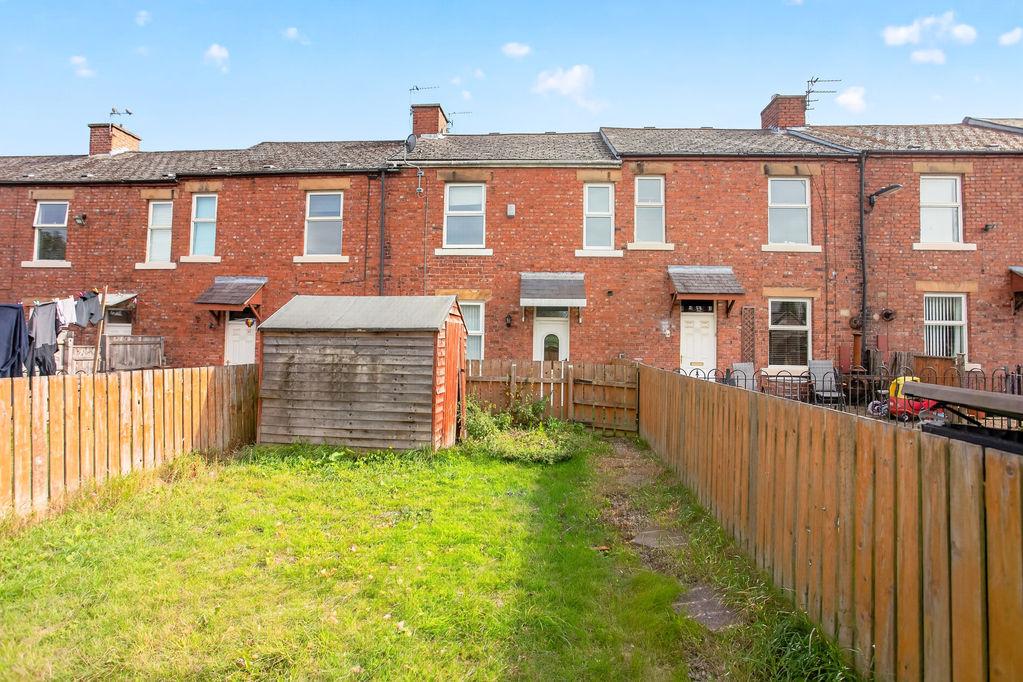
House for sale
Newcastle Upon Tyne
3 bedrooms·1 bathroom
153.447 €
Listed Oct 3, 2026
About this listing
For sale by auction - Live online Auction 29th October 2026 – Option 2 This mid-terrace home is offered to the market with no onward chain, making it an excellent opportunity for first-time buyers looking to get onto the property ladder or investors seeking a ready-to-let addition to their portfolio. The property offers well-proportioned accommodation throughout, comprising a welcoming lounge with useful built-in storage and stairs leading to the first floor. To the rear is a spacious kitchen/diner fitted with a range of wall and base units, integrated cooking appliances, breakfast bar, and ample space for dining, with direct access to the rear garden. To the first floor, the landing provides access to three bedrooms, including two doubles and a versatile third bedroom, together with access to a boarded loft space with electrics, providing valuable additional storage. Externally, the property benefits from a low-maintenance paved yard and an enclosed garden to the front, mainly laid to lawn with a decked seating area and garden shed, creating the perfect space for relaxing or entertaining. Offering spacious accommodation, outdoor space, and the convenience of a chain-free purchase, this property is sure to appeal to a wide range of buyers and early viewing is highly recommended. Each auction property is offered at a guide price and is also subject to a reserve price. The guide price is the level where the bidding will commence. The reserve price is the seller’s minimum acceptable price at auction and the figure below which the auctioneer cannot sell. The reserve price, which may be up to 10% higher than the guide price, is not disclosed and remains confidential between the seller and the auctioneer. Both the guide price and the reserve price can be subject to change up to and including the day of the auction. The successful buyer pays a £2000+VAT (total £2400) Auction Administration Fee. Joint Agents: The Agents Property Auction Ltd. Tel[use Contact Agent Button] Terms and conditions apply see PRIMARY SERVICES SUPPLY Electricity: Mains Water: Mains Sewerage: Mains Heating: Mains – Gas Broadband: Fibre to cabinet Mobile Signal Coverage Blackspot: No Parking: On street MINING The North East region is famous for its rich mining heritage and therefore it will be beneficial to conduct a mining search. Confirmation should be sought from a conveyancer as to its effect on the property, if any. Tenure: Freehold – It is understood that this property is freehold, but should you decide to proceed with the purchase of this property, the Tenure must be verified by your Legal Adviser COUNCIL TAX BAND: A EPC RATING: C Lounge - 14' 3'' x 14' 2'' (4.34m x 4.31m) A spacious and welcoming lounge featuring a double glazed window to the front elevation, central heating radiator, decorative coving to the ceiling, laminate flooring, and useful built-in storage. Additional under-stairs storage is available, with stairs providing access to the first floor accommodation. Kitchen/Diner - 17' 11'' x 11' 11'' (5.46m x 3.63m) Generously sized kitchen fitted with a range of wall and base units complemented by work surfaces and matching upstands. Incorporating a 1½ bowl stainless steel sink with mixer tap and drainer, integrated hob with oven beneath and extractor hood above. Further benefits include a breakfast bar, plumbing for an automatic washing machine, central heating radiator, and two double glazed windows providing ample natural light. A door leads directly to the rear garden. Landing With central heating radiator and access to all first-floor rooms. Bedroom One - 14' 6'' x 9' 5'' (4.42m x 2.87m) A well-proportioned double bedroom with a double glazed window overlooking the rear garden and a central heating radiator. Bedroom Two - 13' 9'' x 7' 10'' (4.19m x 2.39m) Double glazed window to the front elevation, central heating radiator, and access to the loft space, which is boarded for storage and benefits from electrical supply. Bedroom Three - 11' 3'' x 9' 4'' (3.43m x 2.84m) A versatile third bedroom featuring a double glazed window to the front and a central heating radiator. Bathroom/W.C Fitted with a three piece bathroom suite comprising low level W.C, pedestal wash hand basin, panel bath with shower over and screen, fully tiled, chrome heated towel rail and a double glazed window. Externally Front GardenAn enclosed garden, predominantly laid to lawn, with a decked seating area and garden shed, providing an ideal space for outdoor relaxation and entertaining.Rear YardLow-maintenance paved yard with access to the kitchen entrance. Council Tax Band: A Tenure: Freehold
What's included
Garden
TypeTerraced house
Bedrooms3
Bathrooms1
Energy ClassC
HeatingAsk Agent
Location
Map loading soon
Neighborhood data on demand
Nearby essentials will load when this section comes into view.
Mortgage calculator
Estimated monthly payment
760 €/mo
Down payment10 % · 15.345 €
15.345 €138.102 € loan
Term
Total repayable227.939 €
Interest rate4.40 %
Representative estimate · Landomo is not a mortgage broker. · Rates updated April 2026