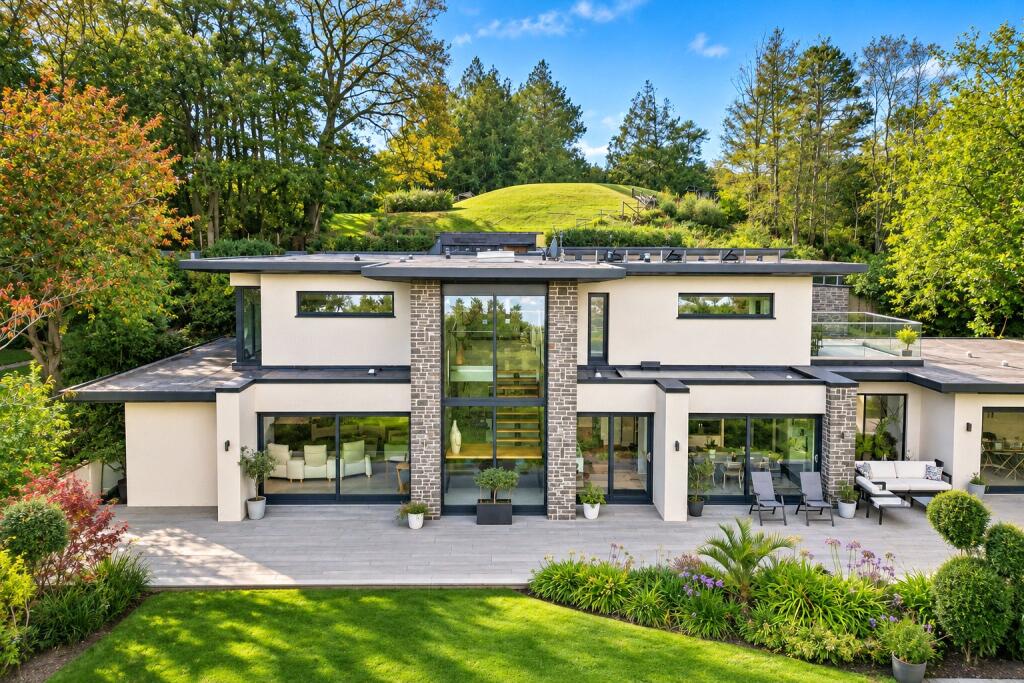
House for sale
East Devon, Sidmouth
4 bedrooms·3 bathrooms
1.614.929 €
Listed Nov 5, 2026
About this listing
This exceptional architect-designed residence represents a rare opportunity to acquire a truly individual home, combining striking contemporary design with an impressive specification and a range of energy-conscious features.
Position
Occupying an elevated residential position, the property enjoys glorious far-reaching views and has been thoughtfully designed to maximise both natural light and the surrounding outlook.
Accommodation
A distinctive external walkway leads to the main entrance, where the quality and individuality of the accommodation become immediately apparent. The upper level provides four generously proportioned bedrooms, with the principal bedroom and second bedroom each benefiting from their own dressing areas and stylish en suite shower rooms. A beautifully appointed family bathroom, featuring a statement stone bath, completes this level.
Lower Ground Floor
Stairs descend to an impressive open-plan living and entertaining environment, where the principal living space flows seamlessly into the kitchen and dining areas. The sitting room enjoys extensive proportions, a log-effect gas fire and doors opening onto the garden and views. The superbly equipped kitchen features high-gloss cabinetry, quality work surfaces and an exceptional range of integrated appliances, including induction cooking, double ovens, steam oven, microwave, coffee machine, warming drawers and full-height fridge/freezer.
Dining Area and Utility
The dining area provides an outstanding setting for entertaining, enhanced by a striking LED-backlit bubble waterfall feature and bi-fold doors opening onto the rear garden. A separate utility room and cloakroom add practicality.
Hobbie Room
A particularly versatile feature is the former integral double garage, which has been thoughtfully converted to create a spacious hobbies room. With bi-fold doors opening directly onto the rear garden, this impressive additional space offers considerable flexibility for hobbies, home working, fitness, entertaining or leisure use. A door from the hobbies room provides access to the remaining garage area, which offers useful storage and retains an electric up-and-over double garage door, providing both practicality and excellent versatility.
Outside
Outside, electronically operated security gates open onto a sweeping driveway leading to an integrated, powered store with an electric up-and-over door. The professionally landscaped gardens provide a wonderful balance of lawn, planted borders, mature shrubs, paved terraces and extensive composite decking, creating a series of attractive spaces for relaxation and entertaining.
Summary
Combining architectural individuality, generous accommodation, luxurious detailing, impressive entertaining space, energy-saving technology and superb elevated views, this is a home that is quite simply one of a kind. An internal inspection is strongly recommended to fully appreciate the quality, scale and exceptional lifestyle this remarkable property provides.
Location
Sidmouth is a Regency coastal town located approximately 15 miles from Exeter and about 12 miles from junction 30 of the M5. The town has a wide range of sporting and recreational facilities and an excellent variety of shops including a number of national enterprises and sole independent outlets. There is an Esplanade, beaches and ornamental public gardens. There are regular bus services to Exeter and other nearby towns. Mainline railway stations are located at Honiton (Waterloo Line) and Exeter (Paddington Line).
Directions
Material Information
Energy Efficiency Rating: B
Tenure: Freehold
Council Tax: East Devon District Council Tax Band G
Mains Services Connected: Gas, electric, water and drainage
Solar Panels
Heating Source: Gas central heating. Underfloor heating.
Parking: Gated Driveway with ample parking
What's included
Garden
Garage
Parking
TypeDetached house
Bedrooms4
Bathrooms3
Energy ClassB
HeatingSolar Photovoltaic Thermal (PVT), Gas Central
MunicipalityEast Devon
Location
Map loading soon
Neighborhood data on demand
Nearby essentials will load when this section comes into view.
Listed on
Mortgage calculator
Estimated monthly payment
7.996 €/mo
Down payment10 % · 161.493 €
161.493 €1.453.436 € loan
Term
Total repayable2.398.918 €
Interest rate4.40 %
Representative estimate · Landomo is not a mortgage broker. · Rates updated April 2026