House to rent, 51 m²
Melmerby, Westmorland and Furness
1 bedroom·1 bathroom
698 €/mo
14 €/m²
Listed Sep 8, 2026
About this listing
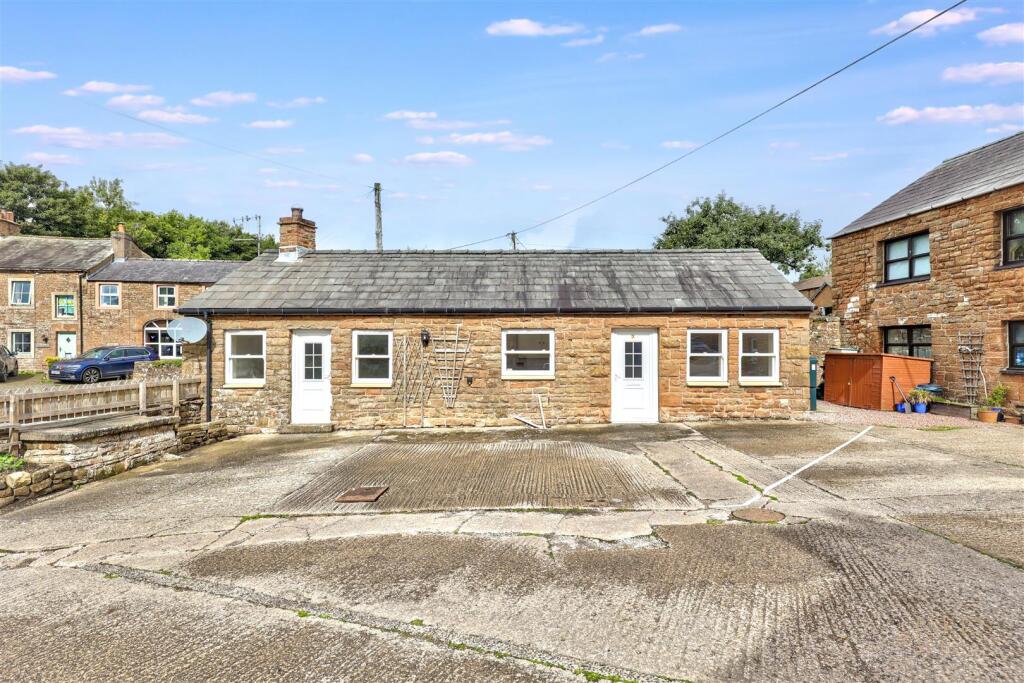
A beautifully presented, single-storey stone-built cottage forming part of a converted traditional farm building in the heart of Melmerby. The accommodation has been finished to a high standard throughout, with a bright, open-plan lounge kitchen diner, comfortable double bedroom and a smartly fitted modern bathroom.
About The Property - The entire property is arranged on one level, comprising: entrance hall, a spacious open-plan lounge/kitchen/diner with a shaker-style kitchen featuring a Belfast sink, wood-effect worktops and part-tiled splashback, a well-proportioned double bedroom with fitted wardrobe space, and a modern bathroom with panelled bath, shower over, vanity sink unit and illuminated mirror cabinet. All principal rooms enjoy a front aspect (bar the entrance hall), with the bathroom further benefiting from natural light via a skylight.
Kitchen Lounge Diner - 8.44 x 4.10 (27'8" x 13'5") -
Hallway -
Bedroom - 2.65 x 4.07 (8'8" x 13'4") -
Bathroom - 2.03 x 1.91 (6'7" x 6'3") -
Outside - Constructed of traditional sandstone under a slate roof, the property forms part of a row of converted farm buildings arranged around a shared courtyard, which provides a generous area of off-road parking directly in front of the property.
Location - Melmerby is a picturesque village in the Eden Valley, on the edge of the North Pennines Area of Outstanding Natural Beauty, around 9 miles east of Penrith. The village offers a shop, pub and village green, with Penrith providing fuller amenities and access to Junction 40 of the M6 and a mainline railway station.
Services - Mains electricity with radiator central heating throughout (visible in all rooms). Fuel type TBC.
What's included
Parking
Key Stats
Key Stats
TypeDetached house
Living Area51 m²
Bedrooms1
Bathrooms1
HeatingAsk Agent
MunicipalityMelmerby
Location
Map loading soon
Neighborhood data on demand
Nearby essentials will load when this section comes into view.