House to rent
York
3 bedrooms·1 bathroom
1.529 €/mo
Listed Sep 30, 2026
About this listing
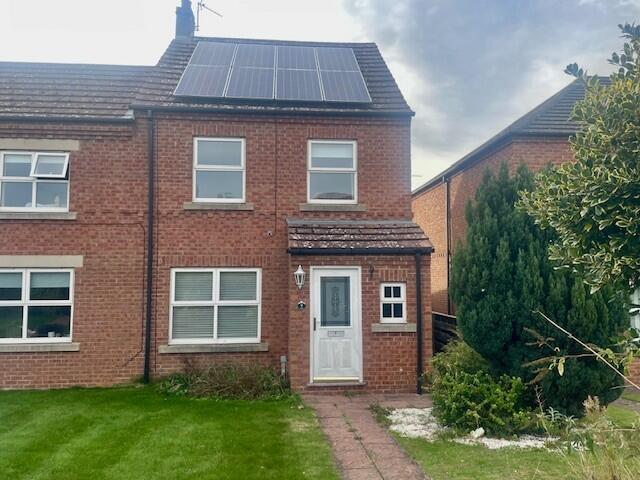
A beautifully modern three bedroom semi-detached house located within walking distance to Malton town centre and in a great location for schools, local amenities and transport links. The property benefits from an open plan kitchen, solar panels and an air source heating system. Externally there are gardens to front and rear, with patio seating area and artificial lawn to the rear as well. There is also a driveway which leads to a detached garage offering parking and storage. Available to let on An Assured Periodic Tenancy.
THE ACCOMMODATION COMPRISES
ENTRANCE HALL
Door to front, radiator, laminate flooring, coving, smoke alarm, thermostat and pedant ceiling light. Stairs to first floor.
W.C:
0.9m x 2.01m
Window to front aspect, low flush WC, heated towel rail, pedestal basin with tiled splash and mirror over. Pendant ceiling light, coat hooks and fuse box.
KITCHEN DINER:
7.49m x 3.91m
Window to front, telephone point, radiator x 2, pendant ceiling light x 2, coving, laminate flooring. Cream fitted wall and floor units incorporating single drainer stainless steel sink unit with mixer tap. Tiled splash, grey granite effect worktop, washing machine point, integrated dishwasher. Bosch ceramic electric hob, Bosch double electric oven. Window to living area.
UNDERSTAIRS CUPBOARD:
Shelving.
SITTING ROOM
4.70m x 3.87m
Bi - folding doors to garden, two skylights, laminate flooring. Radiator, ceiling spotlights, cupboard containing shelving and coat hooks.
FIRST FLOOR LANDING:
Window to side, smoke alarm, pendant ceiling light and radiator.
BEDROOM ONE:
4.46m x 2.72m
Window to front, radiator, fitted wardrobes, bedside units and drawers. Pendant ceiling light.
BEDROOM TWO
3.00m x 2.50m to wardrobes
Window to rear, radiator, pendant ceiling light and fitted wardrobes.
BEDROOM THREE
2.23m x 3.31max
Window to front, radiator, pendant ceiling light, loft access and airing cupboard with shelving
BATHROOM
1.94m x 1.81m
Window to rear, heated towel rail, part tiled walls, bath with shower over and glass shower screen. Pedestal basin on vanity unit, extractor fan, low flush WC. Two spotlights.
EXTERIOR
Lawned garden to front and paved path, path leading to side and outside tap.
Paved patio with steps down to astroturf area and gate to rear.
GARAGE
Single garage with up and over door. One parking space in front of garage.
GENERAL INFORMATION
Council Tax Band: C
Viewing: Strictly by appiontment through the agents office.
The rent is £1295.00 per calendar month payable monthly in advance and a deposit/bond of £1475.00 is required before the commencement of the tenancy. In addition to the rent the tenant will be responsible for all outgoings.
Applying for the property
After viewing the property, please complete an application form which can be obtained from our office. Once completed, the form is to be returned to Bulmers Letting, 19 Wheelgate, Malton, YO17 7HT and your application will be discussed with the landlord.
Application Approval
If the landlord chooses to proceed with your application, an ‘Application to Rent’ form must be completed by each applicant and a holding deposit may be taken at a maximum of one week’s rent in accordance with the Tenant Fee Act 2019. Council Tax Band: Holding Deposit: £295.00
What's included
Terrace
Garden
Parking
TypeSemi-detached house
Bedrooms3
Bathrooms1
HeatingAsk Agent
Deposit1.741 €
Location
Map loading soon
Neighborhood data on demand
Nearby essentials will load when this section comes into view.