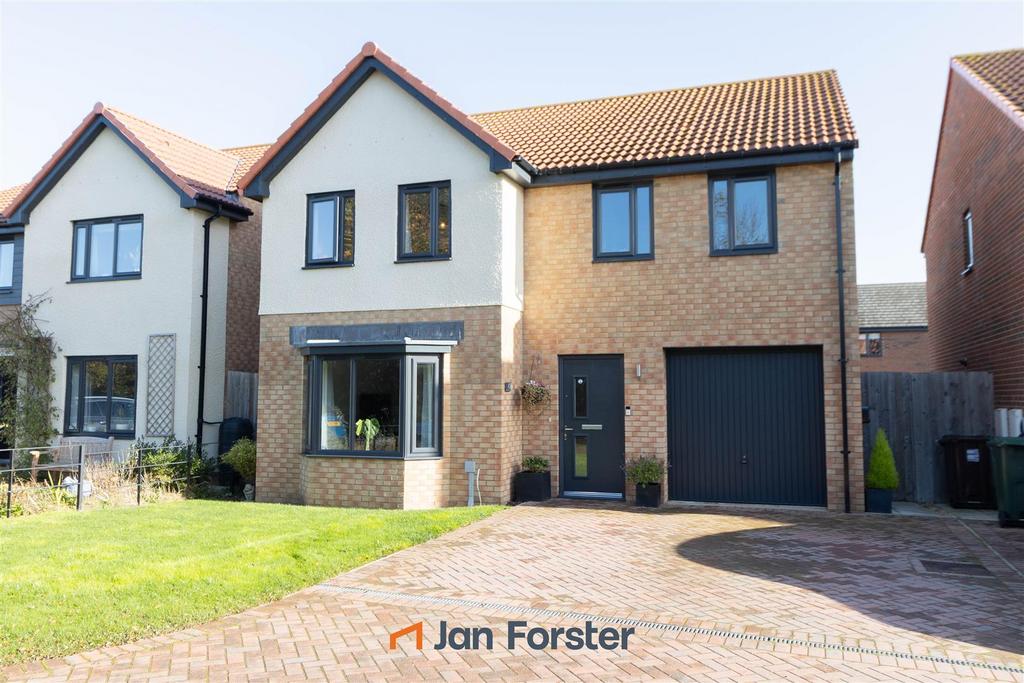
House for sale
Newcastle Upon Tyne
4 bedrooms·3 bathrooms
480.163 €
Listed Nov 2, 2026
About this listing
*Video Tour on our YouTube Channel | * This stunning, four bedroom, detached family home offers an exceptional combination of generous living space and modern convenience. An excellent opportunity for buyers seeking a quality family property in a well-connected location. Kenton Bank Foot is a popular residential area offering a balance of suburban living, local amenities and excellent transport links. Nearby Kingston Park provides a range of shops, supermarkets and cafés, while local schools, leisure facilities and green spaces add to its appeal. With convenient Metro connections to Newcastle city centre and the airport, plus easy access to the wider region, the area is ideal for commuters and families alike. Upon entering, you are welcomed by a spacious hallway with a convenient WC. The bright and airy lounge features a bay window, while the modern fitted kitchen boasts stylish units, integrated appliances and French doors opening onto the rear garden. A useful utility room completes the ground floor. To the first floor, the landing benefits from additional storage and provides access to four well-proportioned bedrooms, two of which feature en suite facilities. A contemporary family bathroom WC completes the accommodation. One of the property's most attractive features is its enviable setting, with an outlook over a walkers' pathway bordering the rugby ground, providing an appealing sense of openness and a pleasant aspect. The generous rear garden further complements the home, offering plenty of scope for outdoor dining, family activities and relaxation. The integral garage, ample driveway parking and EV charging point provide additional practicality for modern living. Early viewing is highly recommended. For more information and to book a viewing please call our team on[use Contact Agent Button]. The agent understands the property to be freehold; however, this should be confirmed by a licensed legal representative. Council Tax Band: E Lounge - 3.42 x 5.42 (11'2" x 17'9") - Kitchen - 6.31 x 3.26 (20'8" x 10'8") - Utility Room - 1.73 x 3.28 (5'8" x 10'9") - Bedroom One - 4.62 x 3.42 (15'1" x 11'2" ) - Bedroom Two - 3.54 x 3.76 (11'7" x 12'4") - Bedroom Three - 3.22 x 3.27 (10'6" x 10'8") - Bedroom Four - 2.75 x 3.22 (9'0" x 10'6") -
What's included
Garden
Garage
Parking
TypeDetached house
Bedrooms4
Bathrooms3
HeatingAsk Agent
Location
Map loading soon
Neighborhood data on demand
Nearby essentials will load when this section comes into view.
Mortgage calculator
Estimated monthly payment
2.378 €/mo
Down payment10 % · 48.016 €
48.016 €432.147 € loan
Term
Total repayable713.265 €
Interest rate4.40 %
Representative estimate · Landomo is not a mortgage broker. · Rates updated April 2026