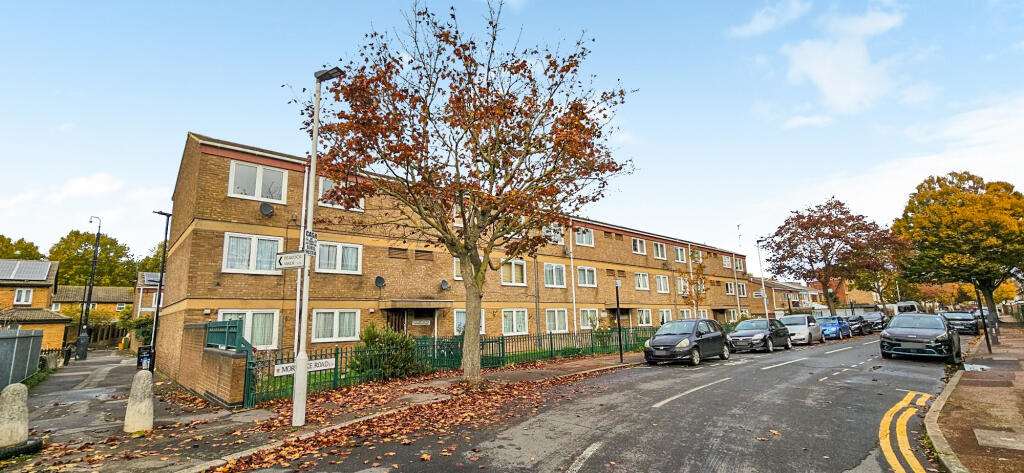
1-bed apartment for sale
London, Custom House, Canning Town
1 bedroom·1 bathroom
263.682 €
Listed Nov 4, 2026
About this listing
A 1 bedroom top floor purpose built flat, in good decorative order throughout. Located within a 0.4m of Custom House Elizabeth Line and 0.8m from Prince Regent Lane Stations. The property benefits from a GCH system, double glazing, fitted kitchen and is close to local shops and bus routes. CHAIN FREE.
EPC Rating C.
Lease Term: 125 years 7 September 2015
Ground rent: £10.00pa
Service charge approx: £1528.42 ( 2026-2027) (Subject to an annual review.)
Council tax banding B: (1,512.18) From Government sites
As mentioned the property is very conveniently located for both Custom House (Cross Rail Elizabeth line) and Prince Regent Lane DLR Stations with links to Canning Town Jubilee/DLR Station (zone 2) with links to Canary Wharf and the City . City Airport and the Excel Centre with its bars and restaurants are also close by. There is also the Emirates cable car providing easy access to the O2 Arena and direct access to the A406 with links to the M25/M11/A12 and the A13 which leads directly to the Dartford Tunnel with Lakeside and Bluewater Shopping Retail Parks or The Blackwall Tunnel/Silvertown Tunnel and The City. The Westfield centre is also easily reached with public transport.
Utility Supply
Electric, Yes , EDF Energy
Water, Yes, Thames Water
Heating, gas, Yes, EDF Energy Customers Limited
Broadband, Yes available, various
Sewerage, Yes, Thames Water
Rights and Restrictions
Private rights of way, No
Public rights of way, No
Listed property, No
Risks
Flooded in last 5 years, No.
Flood defences, not for the property, but London has the Thames Barrier.
Source of flood, N/A
Answered to the best of our knowledge.
PRS, Premiere House, 1st Floor, Elstree Way, Borehamwood, WD6 1JH.
Hallway
A door to the hallway with 3 storage cupboards one housing the meters and fuse box, wood effect panelled flooring and a wall monuted entry phone.
Reception Room - 16.53 x 9.74 ft (5.04 x 2.97 m)
A double glazed window to rear aspect, wood effect panelled flooring, coving to the ceiling and a radiator.
Kitchen - 11.41 x 7.63 ft (3.48 x 2.33 m)
A double glazed window to front aspect. A range of wall and base units to include, a stainless steel sink with mixer taps, plumbing for a washing machine, gas cooker point, free standing fridge freezer, wall mounted boiler, wall monuted extractor and tiled areas to the walls.
Bedroom - 12.28 x 9.93 ft (3.74 x 3.03 m)
A double glazed window to rear aspect, coving to the ceiling and a radiator.
Bathroom Room - 5.88 - At its longest x 5.39 ft (1.79 x 1.64 m)
A double glazed window to front aspect. A three piece suite to comprise of a panelled bath, with mixer taps a shower attachment and screen, pedestal wash hand basin, low level W.C., radiator, wall mounted extractor and tiled areas to the walls.
Bedrooms1
Bathrooms1
SubtypeStandard flat
Energy ClassC
HeatingAsk Agent
Location
Map loading soon
Neighborhood data on demand
Nearby essentials will load when this section comes into view.
Listed on
Mortgage calculator
Estimated monthly payment
1.306 €/mo
Down payment10 % · 26.368 €
26.368 €237.314 € loan
Term
Total repayable391.690 €
Interest rate4.40 %
Representative estimate · Landomo is not a mortgage broker. · Rates updated April 2026