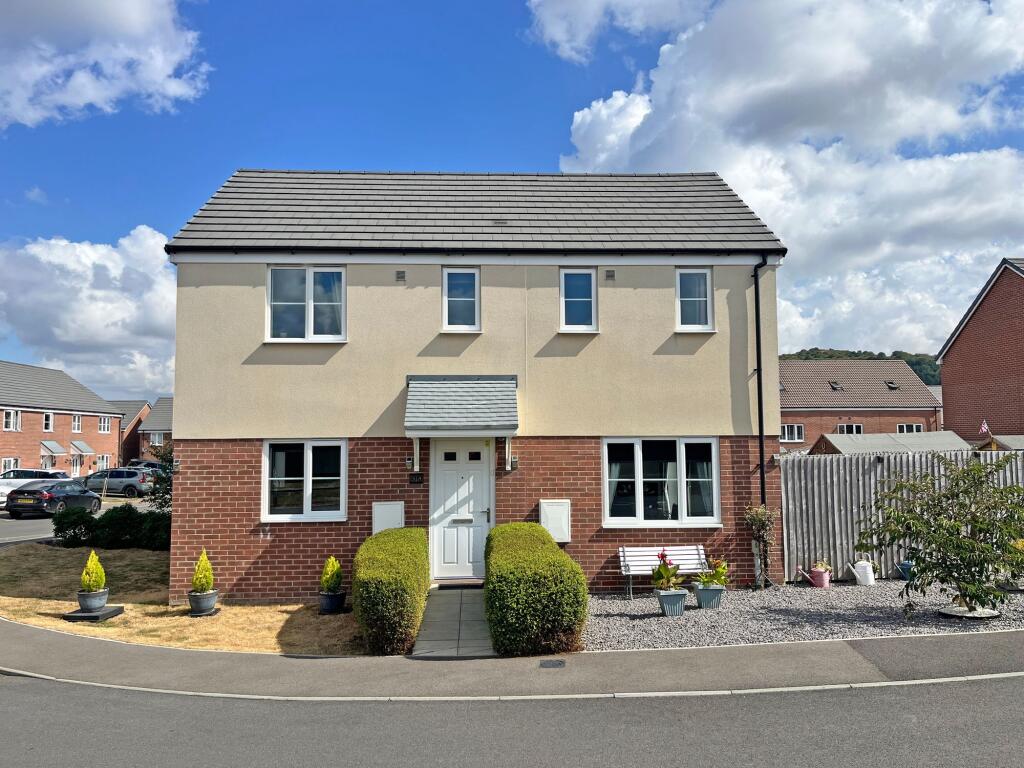
House for sale, 91 m²
Gloucester, Kingsway, Grange
3 bedrooms·2 bathrooms
425.334 €
4.674 €/m²
Listed Aug 21, 2026
About this listing
Situated on a prime plot within this modern development, this three bedroom detached property has been very well cared for in its current ownership and remains in “show-home” condition.
The front door opens into an entrance hall and leads through to a bright kitchen / dining room with a good range of units and appliances. A utility room and cloakroom are off the kitchen which also has an external door.
A living room features French doors leading out to the private rear garden.
Stairs lead to the first floor landing with three good sized bedrooms and family bathroom. The master bedroom is particularly spacious and benefits from an en-suite with WC, basin and shower.
The rear garden is very well presented and there is a driveway with parking for two cars.
The property benefits from stunning far-reaching views across open countryside and to the hills beyond. A play area and green open spaces are a stone’s throw away.
EPC Rating: B
Entrance Hall
Composite double glazed front door. Carpet flooring. Radiator. Thermostat.
Kitchen
2.87m x 5.63m
Vinyl flooring. Double glazed windows to front and side. 2 x Radiators. A range of base and wall cabinets and drawers with worktop over and matching upstands. One and a half bowl stainless steel sink with drainer and mixer tap. Built-in dishwasher. Built-in electric oven and gas hob. Extractor hood and stainless steel splashback.
Utility Room
Vinyl flooring. Built-in washing machine. Space for tumble dryer. Cupboards with worktop space over. Wall mounted combination boiler. UPVC double glazed door to side. Radiator.
WC
Low-level WC. Basin. Tiled splash back. Radiator. Extractor fan.
Lounge
3.11m x 5.63m
Carpet flooring. 2 x radiator. Double glazed window to front. French doors onto patio and rear garden.
First Floor Landing
Loft access. Double glazed window to rear. Radiator. Airing cupboard.
Bedroom One
3.17m x 5.63m
Carpet flooring. Dual aspect double glazed windows. 2 x Radiator. Wall thermostat.
Ensuite
Vinyl flooring. Obscured double glazed window to front. Low-level WC. Basin. Part tiled walls.
Shower unit with sliding door. Mira shower.
Bedroom Two
2.8m x 3.24m
Double glazed dual aspect windows with views of recreation ground and hills. Carpet flooring. Radiator.
Bedroom Three
2.3m x 2.8m
Carpet flooring. Radiator. Double glazed window to side.
Bathroom
Vinyl flooring. Double Glazed window to front. Paneled bath. Basin. WC. Extractor. Part tiled walls.
Agency notes
Service charges approx. £200
Garden
Private rear garden laid to patio and lawn. Access to driveway and rear of property.
Front Garden
Attractive shrubs and greenery leading to the front door. Large area of gravel that could potentially provide additional parking.
What's included
Parking
Key Stats
Key Stats
TypeDetached house
Living Area91 m²
Bedrooms3
Bathrooms2
Energy ClassB
HeatingElectric, Gas Central
Location
Map loading soon
Neighborhood data on demand
Nearby essentials will load when this section comes into view.
Listed on
Mortgage calculator
Estimated monthly payment
2.106 €/mo
Down payment10 % · 42.533 €
42.533 €382.801 € loan
Term
Total repayable631.819 €
Interest rate4.40 %
Representative estimate · Landomo is not a mortgage broker. · Rates updated April 2026