House for sale
Sheffield, Stubbin, Stocksbridge
3 bedrooms·2 bathrooms
418.755 €
Listed Nov 5, 2026
About this listing
Looking for a home that offers generous living space, excellent parking and a fantastic location? This impressive three-bedroom detached property on St Johns Road, Deepcar, could be just what you've been searching for.
Perfectly positioned to enjoy the best of both worlds, the property is conveniently located close to local amenities, transport links and beautiful rural walks, making it ideal for families, commuters and those who enjoy the outdoors.
Inside, the property offers three generous bedrooms, including a master bedroom with its own ensuite, alongside a family bathroom and a handy downstairs WC.
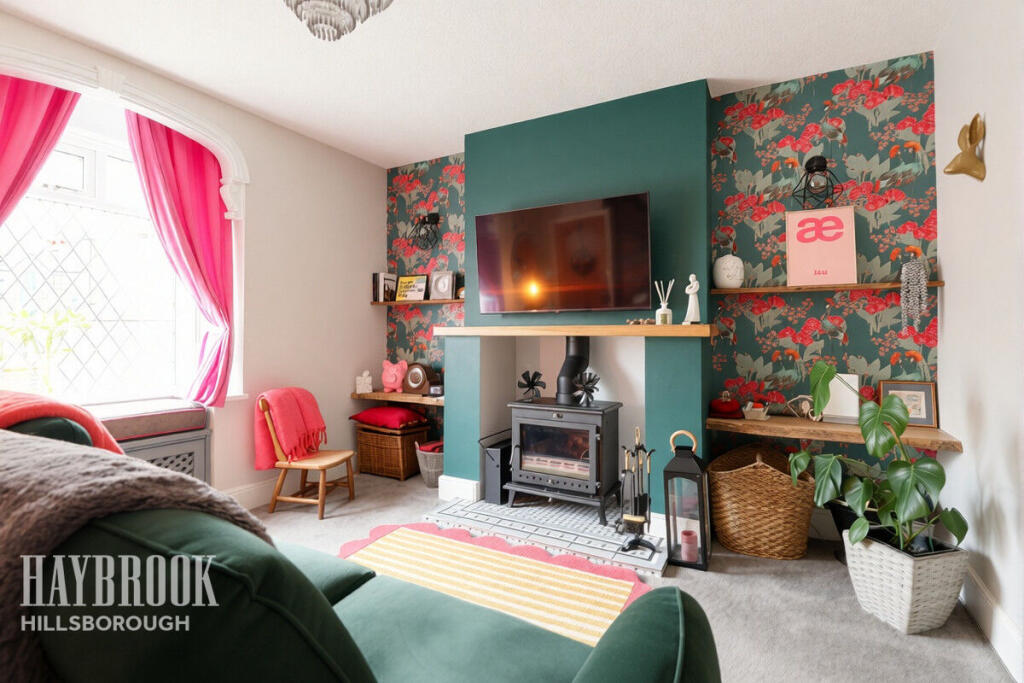
There is plenty of room for everyone to spread out, with a welcoming living room, a separate snug featuring a cosy log burner, and a lovely sun room providing additional space to relax or entertain. The kitchen/diner is ideal for everyday family life and social occasions alike.
Externally, the property really comes into its own, occupying a larger-than-average plot with fantastic parking provisions. A driveway to the front provides parking for approximately 3–4 vehicles, with further parking available through to the rear.
The generous rear garden offers a wonderful space to enjoy the warmer months, with a combination of paved and lawned areas, perfect for outdoor dining, entertaining or simply relaxing. There is also the added benefit of a garage, providing useful storage.
For commuters, the location is particularly appealing, with easy access to major A roads and excellent transport links. Fox Valley Shopping Centre is also just a short drive away, offering a great choice of shops, restaurants and everyday conveniences.
Offering space, versatility, excellent parking and a sought-after location close to both amenities and countryside, this is a property that deserves to be viewed.
Snug
10'1" x 11'10" (3.09m x 3.61m)
Front facing window, Log Burner and gas heater.
Kitchen / Diner
12'0" x 16'7" (3.67m x 5.06m)
Front and rear facing windows, GCH radiator and gas heater.
Living Room
12'1" x 20'2" (3.70m x 6.15m)
Sliding glass doors, GCH radiator and gas fire.
Sun Room
12'4" x 12'1" (3.77m x 3.69m)
Side and Rear French Doors and electric fire.
Separate WC
Master Bedroom
12'1" x 15'10" (3.69m x 4.85m)
Rear facing window, GCH radiator and en-suite.
Ensuite Shower Room
Side facing window, WHB and shower.
Bedroom Two
9'0" x 10'11" (2.75m x 3.34m)
Front facing window and GCH.
Bedroom Three
8'11" x 10'0" (2.72m x 3.06m)
Front facing window and GCH radiator.
Bathroom
Rear facing window, Shower over Bath and WHB.
Disclaimer
Haybrook offer a professional, ARLA accredited Lettings and Management Service. If you are considering renting your property in order to purchase, are looking at buy to let or would like a free review of your portfolio, please call the Lettings Manager on the above number.
Haybrook is the seller's agent for this property. Your conveyancer is legally responsible for ensuring any purchase agreement fully protects your position. We make detailed enquiries of the seller to ensure the information provided is as accurate as possible. Please inform us if you become aware of any information being inaccurate.
Photos in this listing may be digitally enhanced or altered for illustrative or marketing purposes. Where applicable, furniture, decoration, landscaping or other features shown may not reflect the property in its current form. Please refer to the description and ask the agent to confirm the current condition and features before relying on any image.
What's included
Garden
Parking
Fireplace
TypeDetached house
Bedrooms3
Bathrooms2
HeatingAsk Agent
Location
Map loading soon
Neighborhood data on demand
Nearby essentials will load when this section comes into view.
Listed on
Mortgage calculator
Estimated monthly payment
2.073 €/mo
Down payment10 % · 41.876 €
41.876 €376.879 € loan
Term
Total repayable622.045 €
Interest rate4.40 %
Representative estimate · Landomo is not a mortgage broker. · Rates updated April 2026